
Kati Garrett
REALTOR®

BEDS4
BATHS2 full 1 partial
SQUARE FEET2,286
MLS#21311396
STATUSActive
PROPERTY TYPEResidential - Single Family
SUBDIVISIONWhite Rock North
SCHOOLRichardson ISD
Property Description
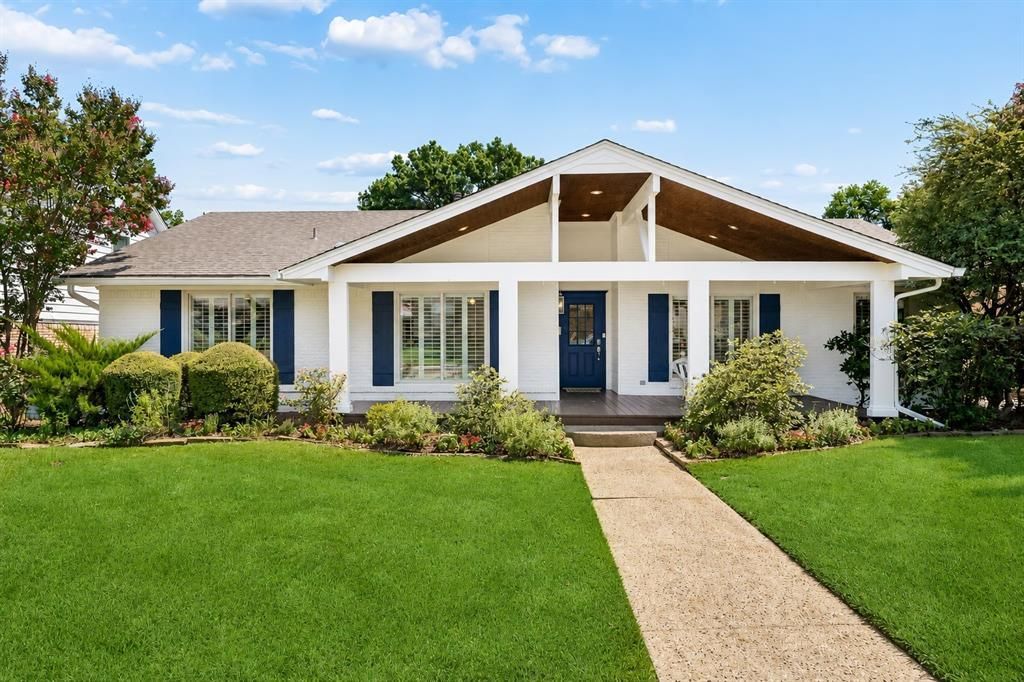
Filled with timeless charm inside and out, this beautifully updated 4-bedroom, 2.1-bath home sits in the heart of Lake Highlands and welcomes you with a truly show-stopping oversized front porch. Inside, a proper foyer opens to elegant formals featuring bay windows, custom built-ins, and abundant natural light. The updated kitchen is both stylish and functional with quartz countertops, a designer backsplash, floor-to-ceiling cabinetry, stainless steel sink, gas range with double ovens, breakfast bar, and sunny breakfast nook. It flows seamlessly into the vaulted family room, where an impressive fireplace and French doors overlook the incredible backyard.The flexible fourth bedroom, conveniently located off the kitchen, is perfect as a playroom, home office, or guest room. Designed for entertaining, the backyard offers an expansive deck, outdoor living space, lush landscaping, and a private putting green—ideal for football Saturdays, family gatherings, or relaxing evenings at home.The secondary bedrooms and spacious primary suite are tucked away for privacy. The generous primary retreat features ample closet space and an updated bath with dual sinks, abundant storage, a vanity area, and a walk-in shower. An oversized utility room connects directly to the attached two-car garage for everyday convenience. Additional updates, including newer windows, complete this charming home that's ready for its next chapter.
Property Features
Property Type: Residential - Single Family
Cooling: Ceiling Fan(s), Central Air, Electric
Fireplaces: 1
Garage: 2 car attached
Heating: Central
Home Style: Ranch
Lot Size: 0.20 Acres
Roof Type: Composition
Year Built: 1966
Amenities
Cathedral Ceiling(s)
Chandelier
Decorative Lighting
Eat-in Kitchen
Pantry
Walk-In Closet(s)
Covered Deck
Covered Patio/Porch
Rain Gutters
Lighting
Outdoor Kitchen
Private Entrance
Private Yard
Feature Descriptions
Appliances: Dishwasher, Disposal, Electric Oven, Gas Cooktop, Microwave, Double Oven
Days on Site: 22
Exterior: Brick, Siding
Fencing: Back Yard, Electric, Full, Gate, Wood
Fireplace: Brick, Gas, Gas Starter, Living Room, Raised Hearth, Wood Burning
Flooring: Carpet, Tile, Wood
Laundry: Electric Dryer Hookup, Utility Room, Full Size W/D Area, Dryer Hookup, Washer Hookup
Lot: Few Trees, Interior Lot, Landscaped
Parcel#: 00000787909000000
Parking: Alley Access, Driveway, Epoxy Flooring, Garage, Garage Door Opener, Garage Double Door, Garage Faces Rear, Lighted
Parking Notes: Alley Access, Driveway, Epoxy Flooring, Garage, Garage
Patio/Porch: Covered, Front Porch
Utilities: Alley, Cable Available, City Sewer, City Water, Concrete, Curbs, Electricity Available, Electricity Connected, Individual Gas Meter, Individual Water Meter, Sidewalk
Window: Shutters, Skylights(s), Window Coverings
Room Sizes
Dining Room: 12.00 x 9.00 Level - 1
Living Room: 20.00 x 15.00 Level - 1
Kitchen: 20.00 x 9.00 Level - 1
Breakfast Room: 9.00 x 7.00 Level - 1
Den: 16.00 x 11.00 Level - 1
Bath-Half: 5.00 x 4.00 Level - 1
Office: 9.00 x 9.00 Level - 1
Utility Room: 5.00 x 5.00 Level - 1
Bedroom-Primary: 15.00 x 11.00 Level - 1
Bath-Primary: 13.00 x 6.00 Level - 1
Bedroom: 15.00 x 10.00 Level - 1
Bath-Full: 9.00 x 4.00 Level - 1
Bedroom: 15.00 x 11.00 Level - 1
Local Schools
Elementary School: Northlake
School District: Richardson ISD
Listed By / Shown By
Listed By
Agency Name: Dave Perry Miller Real Estate
Agency Contact: 214-572-1400
Agent Name: Amy Timmerman

Shown By
Agent Name: Kati Garrett
Agent Phone: (254) 717-3395
Agency Title: Kelly, Realtors

Estimate Your Payment
Estimated Payment
$ 1,976.03 per month $1,747.07 Principal & Interest $0.00 Property Tax (data not provided by mls) $228.96 Homeowner's InsuranceChange Payment Information
 The data relating to real estate for sale on this web site comes in part from the IDX of the Multiple Listing Service of NTREIS. The data on this site may not be reproduced or redistributed and is only for those individuals viewing this web site. Real estate listings held by brokerage firms other than the brokers/agents with their own information using this site are marked with the NTREIS thumbnail logo and detailed information about them includes the name of the listing broker(s).
Privacy Policy / DMCA Notice / ADA Accessibility


This site is hosted, designed and copyright
© 1994 - 2026 by
Delta Media Group, Inc. -- Patent Pending --
Agent License Information: 647531
9946 Vistadale Drive | MLS# 21311396
This single family home located at 9946 Vistadale Drive, Dallas, TX 75238 is currently listed for sale with an asking price of $785,000. This property was built in 1966 and has 4 bedrooms and 2 full and 1 partial baths with 2286 sq. ft. Vistadale Drive is located in the White Rock North subdivision within the Richardson ISD school district. Search White Rock North real estate on katigarrett.kellyrealtors.com today.