
Kati Garrett
REALTOR®

BEDS3
BATHS2 full 1 partial
SQUARE FEET1,979
MLS#21277992
STATUSActive
PROPERTY TYPEResidential - Single Family
SUBDIVISIONRenaissance Ph 6
SCHOOLMidway ISD
Property Description
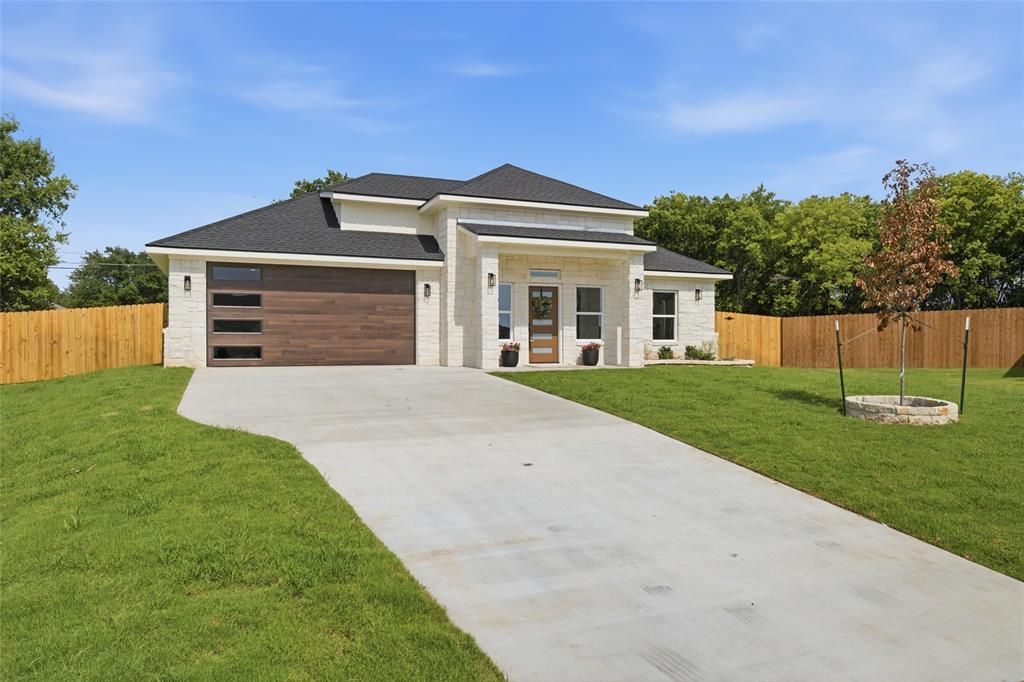
Great opportunity in Hewitt's highly sought-after Renaissance neighborhood! Zoned for the award-winning Midway ISD, this stunning 3-bedroom, 2.5-bathroom new construction home is MOVE-IN ready and offers the perfect blend of modern elegance and everyday comfort. Boasting a striking white stone exterior, contrasting roof, and a welcoming covered front porch, the curb appeal is undeniable. Step inside to discover a bright, expansive open-concept floor plan highlighted by soaring high ceilings and gorgeous luxury tile flooring throughout the main living areas.The true heart of this home is the beautifully designed kitchen, featuring a large center island that provides abundant prep space and seamlessly connects to the living and dining areas. The spacious living room is equipped with modern ceiling fans and is perfectly set up for relaxing or entertaining guests. Retreat to the three generously sized bedrooms and two and a half flawlessly appointed bathrooms, offering plenty of space and privacy.Location is everything, and this property places you right in the center of convenience. Located just minutes from the bustling Hewitt Drive corridor, you have ultra-convenient access to HEB, local dining, shopping, the Hewitt Public Library, and beautiful community parks. Don't miss your opportunity to own a pristine, never-lived-in home in one of Hewitt's premier subdivisions!
Property Features
Property Type: Residential - Single Family
Cooling: Central Air, Electric
Garage: 2 car attached
Heating: Central, Electric
Lot Size: 0.35 Acres
Roof Type: Composition, Shingle
Year Built: 2026
Amenities
Built-in Features
Decorative Lighting
Double Vanity
Eat-in Kitchen
Kitchen Island
Open Floorplan
Pantry
Feature Descriptions
Accessibility: Accessible Bedroom
Appliances: Dishwasher, Electric Range, Microwave, Refrigerator
Community Features: Curbs
Days on Site: 26
Exterior: Siding, Stone Veneer
Fencing: Fenced, Wood
Flooring: Laminate, Tile
HOA Fee: 260/ Annually
Laundry: Electric Dryer Hookup, Utility Room, Washer Hookup
Lot: Irregular Lot
Parcel#: 411857
Parking: Driveway
Parking Notes: Driveway
Utilities: City Sewer, City Water
Room Sizes
Living Room: 1.00 x 1.00 Level - 1
Bedroom-Primary: 1.00 x 1.00 Level - 1
Kitchen: 1.00 x 1.00 Level - 1
Bedroom: 1.00 x 1.00 Level - 1
Bedroom: 1.00 x 1.00 Level - 1
Local Schools
Elementary School: Hewitt
School District: Midway ISD
Listed By / Shown By
Listed By
Agency Name: Magnolia Realty
Agency Contact: 254-218-5940
Agent Name: Lily Flores

Shown By
Agent Name: Kati Garrett
Agent Phone: (254) 717-3395
Agency Title: Kelly, Realtors

Estimate Your Payment
Estimated Payment
$ 1,122.03 per month $992.02 Principal & Interest $0.00 Property Tax (data not provided by mls) $130.01 Homeowner's InsuranceChange Payment Information
 The data relating to real estate for sale on this web site comes in part from the IDX of the Multiple Listing Service of NTREIS. The data on this site may not be reproduced or redistributed and is only for those individuals viewing this web site. Real estate listings held by brokerage firms other than the brokers/agents with their own information using this site are marked with the NTREIS thumbnail logo and detailed information about them includes the name of the listing broker(s).
Privacy Policy / DMCA Notice / ADA Accessibility


This site is hosted, designed and copyright
© 1994 - 2026 by
Delta Media Group, Inc. -- Patent Pending --
Agent License Information: 647531
9912 Durango Trail | MLS# 21277992
This single family home located at 9912 Durango Trail, Waco, TX 76712 is currently listed for sale with an asking price of $445,739. This property was built in 2026 and has 3 bedrooms and 2 full and 1 partial baths with 1979 sq. ft. Durango Trail is located in the Renaissance Ph 6 subdivision within the Midway ISD school district. Search Renaissance Ph 6 real estate on katigarrett.kellyrealtors.com today.