
Kati Garrett
REALTOR®

BEDS4
BATHS3 full
SQUARE FEET2,965
MLS#21331996
STATUSActive
PROPERTY TYPEResidential - Single Family
SUBDIVISIONSilverado West Ph 8
SCHOOLAubrey ISD
Property Description
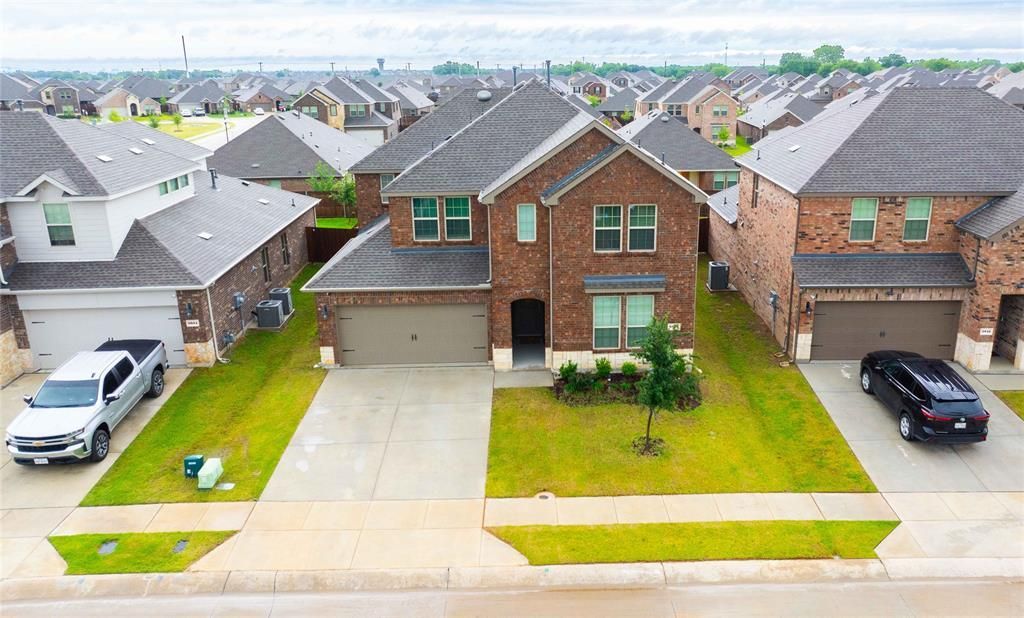
Beautiful North-facing two-story home in the highly sought-after master-planned Silverado community in Aubrey. Built in 2024, the prestigious Bastrop floor plan offers approximately 2,966 sq. ft. of modern living space featuring 4 bedrooms and 3 bathrooms, blending thoughtful upgrades with ultimate functionality.Ideal Multi-Generational Layout**Designed for flexibility, this home features 2 bedrooms and 2 full bathrooms on the main level, ideal for guests, in-laws, or multi-generational living. Upstairs includes two additional bedrooms, a full bath, and a spacious game room with an open-to-below design overlooking the main living area. High ceilings and large windows provide abundant natural light throughout the home.*Chef-Inspired Kitchen and Open LivingThe open-concept design seamlessly connects the kitchen, dining, and living areas, creating a warm and inviting atmosphere.Large island countertop with one of the largest layouts available for this floor plan, perfect for hosting, meal prep, or casual dining.Premium finishes include Quartz countertops, modern cabinetry with upgraded hardware, gas cooktop, and a walk-in pantry.Large closets in the primary bedroom.Highlights and Premium UpgradesLuxurious primary suite featuring dual vanities and a Texas-sized walk-in closet.Additional features include:Tankless water heaterSmart Home security systemUpgraded door hardwareCovered patioSpacious private backyardUnbeatable Location and AmenitiesEnjoy exceptional convenience with the home located within walking distance to the brand-new West Elementary School and community park.Silverado’s resort-style amenities include pools, splash pad, clubhouse, playgrounds, dog parks, pickleball and basketball courts, and walking trails.This stunning move-in ready home is waiting for you. Contact today for a private showing.
Property Features
Property Type: Residential - Single Family
Cooling: Central Air
Garage: 2 car attached
Heating: Central, Natural Gas
Home Style: Traditional
Lot Size: 0.14 Acres
Roof Type: Shingle
Year Built: 2024
Amenities
Eat-in Kitchen
Flat Screen Wiring
High Speed Internet Available
Kitchen Island
Open Floorplan
Other
Pantry
Smart Home System
Sound System Wiring
Walk-In Closet(s)
Feature Descriptions
Appliances: Dishwasher, Disposal, Gas Cooktop, Microwave, Convection Oven, Trash Compactor, Vented Exhaust Fan
Days on Site: 2
Exclusions: TV, Refrigerator, washer and dryer
Exterior: Brick
Fencing: Fenced, Wood
Flooring: Ceramic Tile, Luxury Vinyl Plank
HOA Fee: 450/ Semi-Annual
Other Equipment: Intercom, Irrigation Equipment, Other
Parcel#: R1014405
Parking: Driveway, Garage Faces Front, On Street
Parking Notes: Driveway, Garage Faces Front, On Street
Utilities: City Sewer, City Water, Community Mailbox, Electricity Available, Individual Gas Meter, Individual Water Meter
Room Sizes
Bedroom-Primary: 14.00 x 23.00 Level - 1
Living Room: 15.00 x 19.00 Level - 1
Bath-Primary: 9.00 x 13.00 Level - 1
Bedroom: 13.00 x 13.00 Level - 1
Dining Room: 8.00 x 13.00 Level - 1
Kitchen: 19.00 x 14.00 Level - 1
Bedroom: 14.00 x 13.00 Level - 2
Bedroom: 11.00 x 11.00 Level - 2
Game Room: 23.00 x 13.00 Level - 2
Bath-Full: 5.00 x 9.00 Level - 1
Local Schools
Elementary School: Pete and Myra West
School District: Aubrey ISD
Listed By / Shown By
Listed By
Agency Name: Reputed Brokerage
Agency Contact: 469-279-9129
Agent Name: Aby Jacob

Shown By
Agent Name: Kati Garrett
Agent Phone: (254) 717-3395
Agency Title: Kelly, Realtors

Estimate Your Payment
Estimated Payment
$ 1,004.38 per month $888.00 Principal & Interest $0.00 Property Tax (data not provided by mls) $116.38 Homeowner's InsuranceChange Payment Information
 The data relating to real estate for sale on this web site comes in part from the IDX of the Multiple Listing Service of NTREIS. The data on this site may not be reproduced or redistributed and is only for those individuals viewing this web site. Real estate listings held by brokerage firms other than the brokers/agents with their own information using this site are marked with the NTREIS thumbnail logo and detailed information about them includes the name of the listing broker(s).
Privacy Policy / DMCA Notice / ADA Accessibility


This site is hosted, designed and copyright
© 1994 - 2026 by
Delta Media Group, Inc. -- Patent Pending --
Agent License Information: 647531
9820 Elk Falls Lane | MLS# 21331996
This single family home located at 9820 Elk Falls Lane, Aubrey, TX 76227 is currently listed for sale with an asking price of $399,000. This property was built in 2024 and has 4 bedrooms and 3 full baths with 2965 sq. ft. Elk Falls Lane is located in the Silverado West Ph 8 subdivision within the Aubrey ISD school district. Search Silverado West Ph 8 real estate on katigarrett.kellyrealtors.com today.