
Kati Garrett
REALTOR®

BEDS4
BATHS3 full 1 partial
SQUARE FEET3,274
MLS#21254687
STATUSPending
PROPERTY TYPEResidential - Single Family
SUBDIVISIONSharp Pointe
SCHOOLCommunity ISD
Property Description
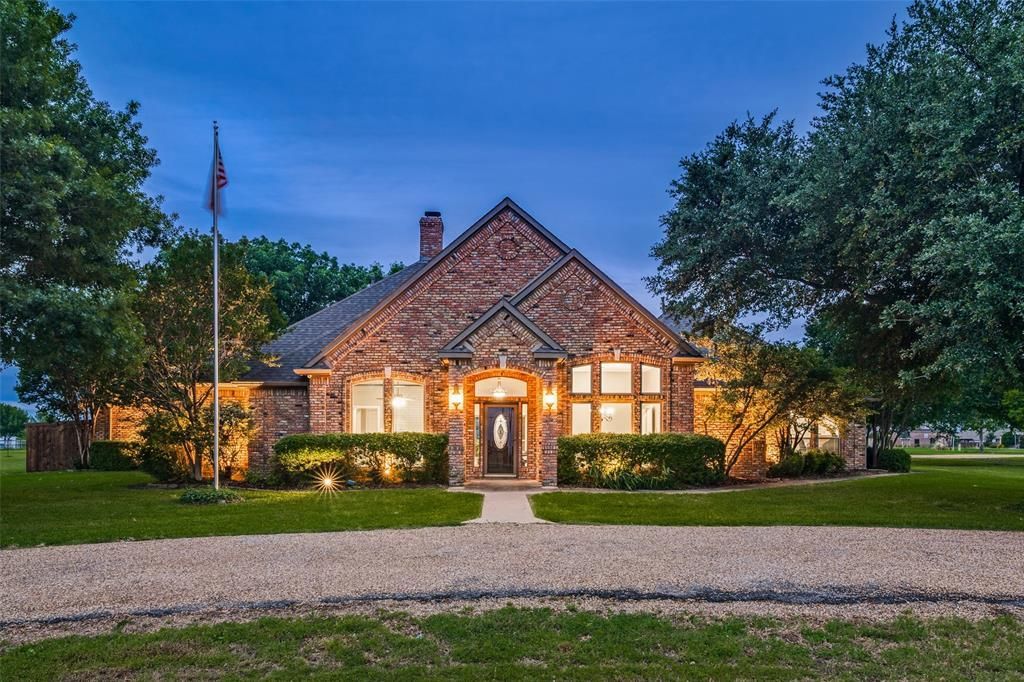
Luxury meets country living in this beautifully remodeled 4-bedroom, 3.5-bath home on nearly 3 acres with no HOA, just minutes from Lake Lavon. Every detail has been thoughtfully updated, offering the perfect blend of elegance, comfort, and functionality.The stunning remodeled kitchen is the heart of the home, featuring white quartz countertops, beautiful light gray custom cabinetry, newer stainless steel appliances, a gas cooktop, double ovens, and abundant prep space for entertaining or everyday living.The spacious primary suite is a true retreat with a gorgeous granite walk-in shower, custom cabinetry, and a large walk-in closet. Upstairs, the oversized bonus room is ideal for a media room, game room, home office, or flex space.Step outside to your own private backyard oasis. The beautifully landscaped grounds showcase an incredible swimming pool with a relaxing spa and tranquil water feature. The outdoor kitchen is fully equipped with a built-in grill, refrigerator, and ice maker, creating the perfect setting for entertaining family and friends year-round.Car enthusiasts, hobbyists, and craftsmen will love the impressive 36' x 46' shop with ample room for projects, storage, or a workshop. Combined with the attached garage, there is space for four or more vehicles.Located just minutes from Lake Lavon, this exceptional property offers the privacy of country living with modern luxury, extensive updates, and incredible indoor and outdoor spaces. Whether you're relaxing by the pool, entertaining guests, or enjoying your favorite hobbies, this one-of-a-kind property truly has it all. Welcome home!
Property Features
Property Type: Residential - Single Family
Cooling: Ceiling Fan(s), Central Air, Electric
Fireplaces: 1
Garage: 4 car attached
Heating: Central, Fireplace(s), Natural Gas
Home Style: Traditional
Lot Size: 2.94 Acres
Roof Type: Composition
Year Built: 2000
Amenities
Double Vanity
Dry Bar
Eat-in Kitchen
Flat Screen Wiring
High Speed Internet Available
Kitchen Island
Open Floorplan
Pantry
Sound System Wiring
Vaulted Ceiling(s)
Walk-In Closet(s)
Attached Grill
Covered Patio/Porch
Fire Pit
Gas Grill
Rain Gutters
Lighting
Outdoor Kitchen
Stable/Barn
Feature Descriptions
Appliances: Dishwasher, Disposal, Electric Oven, Gas Cooktop, Gas Water Heater, Microwave, Convection Oven, Double Oven, Plumbed For Gas in Kitchen
Days on Site: 79
Exclusions: TV's, Shelves in shop, shop equipment and tools, fabric curtains, refrigerators, washer & dryer
Exterior: Brick, Rock/Stone
Fencing: Partial, Wrought Iron
Fireplace: Brick, Family Room, Gas, Gas Logs, Gas Starter
Flooring: Carpet, Ceramic Tile, Engineered Wood
Laundry: Electric Dryer Hookup, Utility Room, Full Size W/D Area, Dryer Hookup, Washer Hookup
Lot: Acreage, Corner Lot, Few Trees, Landscaped, Level, Lrg. Backyard Grass, Sprinkler System
Parcel#: R383300A00101
Parking: Additional Parking, Boat, Carport, Circular Driveway, Detached Carport, Driveway, Garage, Garage Door Opener, Garage Double Door, Garage Faces Rear, Kitchen Level, Oversized, See Remarks
Parking Notes: Additional Parking, Boat, Carport, Circular Driveway,
Patio/Porch: Covered
Pool: Fenced, Gunite, Heated, In Ground, Outdoor Pool, Pool Sweep, Pool/Spa Combo, Pump, Salt Water, Waterfall
Swimming Pool: Yes
Utilities: Asphalt, Co-op Water, Concrete, Electricity Available, Electricity Connected, Gravel/Rock, Individual Gas Meter, Natural Gas Available, Rural Water District, Septic, Underground Utilities
Window: Skylights(s), Window Coverings
Room Sizes
Bedroom-Primary: 16.00 x 13.00 Level - 1
Bath-Primary: 16.00 x 10.00 Level - 1
Living Room: 18.00 x 17.00 Level - 1
Dining Room: 14.00 x 12.00 Level - 1
Breakfast Room: 12.00 x 10.00 Level - 1
Game Room: 19.00 x 15.00 Level - 1
Bedroom: 11.00 x 11.00 Level - 1
Bedroom: 12.00 x 12.00 Level - 1
Bedroom: 15.00 x 13.00 Level - 1
Kitchen: 15.00 x 15.00 Level - 1
Utility Room: 18.00 x 9.00 Level - 1
Workshop: 48.00 x 36.00 Level - 1
Local Schools
Elementary School: Nesmith
School District: Community ISD
Listed By / Shown By
Listed By
Agency Name: RE/MAX Four Corners
Agency Contact: 972-396-9100
Agent Name: Dee Hays

Shown By
Agent Name: Kati Garrett
Agent Phone: (254) 717-3395
Agency Title: Kelly, Realtors

Estimate Your Payment
Estimated Payment
$ 2,011.27 per month $1,778.23 Principal & Interest $0.00 Property Tax (data not provided by mls) $233.04 Homeowner's InsuranceChange Payment Information
 The data relating to real estate for sale on this web site comes in part from the IDX of the Multiple Listing Service of NTREIS. The data on this site may not be reproduced or redistributed and is only for those individuals viewing this web site. Real estate listings held by brokerage firms other than the brokers/agents with their own information using this site are marked with the NTREIS thumbnail logo and detailed information about them includes the name of the listing broker(s).
Privacy Policy / DMCA Notice / ADA Accessibility


This site is hosted, designed and copyright
© 1994 - 2026 by
Delta Media Group, Inc. -- Patent Pending --
Agent License Information: 647531
9687 County Road 483 | MLS# 21254687
This single family home located at 9687 County Road 483, Lavon, TX 75166 is currently listed for sale with an asking price of $799,000. This property was built in 2000 and has 4 bedrooms and 3 full and 1 partial baths with 3274 sq. ft. County Road 483 is located in the Sharp Pointe subdivision within the Community ISD school district. Search Sharp Pointe real estate on katigarrett.kellyrealtors.com today.