
Kati Garrett
REALTOR®

BEDS4
BATHS2 full 1 partial
SQUARE FEET2,460
MLS#21330996
STATUSActive
PROPERTY TYPEResidential - Single Family
SUBDIVISIONForest Meadows
SCHOOLRichardson ISD
Property Description
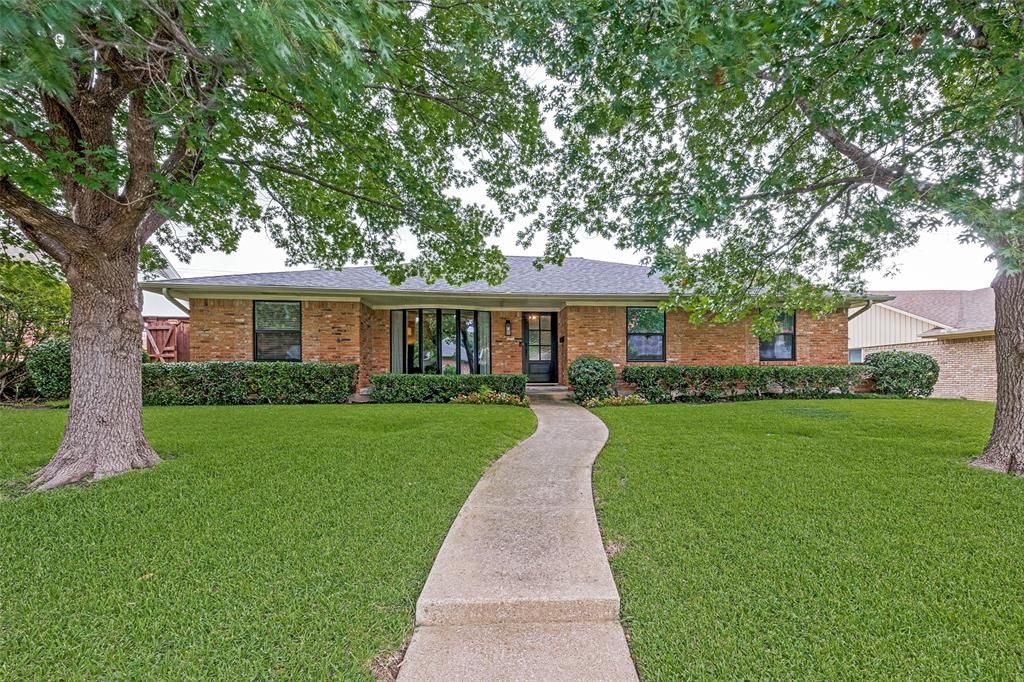
Temporarily withdrawn from the market to complete foundation repairs, this home will now offer a fully transferable foundation warranty, providing added peace of mind for its next owner. Full of charm and timeless character, this beautifully maintained ranch-style home in sought-after Forest Meadows blends original architectural details with thoughtful updates for today's relaxed cottage-inspired style. Rich custom trim, abundant natural light, and inviting living spaces create a warm, welcoming atmosphere, while updated flooring throughout enhances the home's fresh appeal. The spacious floor plan features four bedrooms, two and a half baths, and a custom bar that adds both character and functionality for entertaining. Step outside to a private backyard retreat with a sparkling pool, mature trees, and generous space to relax or gather with family and friends. Major improvements include a new roof (2019), HVAC (2017), insulation (2024), and energy-efficient windows (2023). While many important updates have already been completed, there is still opportunity to personalize and make this special home your own. A rare opportunity to own a home that beautifully balances character, comfort, and future potential in one of the area's most established and beloved neighborhoods.
Property Features
Property Type: Residential - Single Family
Cooling: Central Air, Electric
Fireplaces: 1
Garage: 2 car attached
Heating: Central
Home Style: Ranch
Lot Size: 0.20 Acres
Roof Type: Composition, Shingle
Year Built: 1970
Amenities
Cable TV Available
Decorative Lighting
Dry Bar
High Speed Internet Available
Paneling
Vaulted Ceiling(s)
Rain Gutters
Private Yard
Feature Descriptions
Appliances: Dishwasher, Disposal, Electric Oven, Gas Cooktop, Double Oven, Plumbed For Gas in Kitchen
Exclusions: Nest cameras
Fencing: Back Yard, Wood
Fireplace: Brick, Gas, Gas Starter
Flooring: Ceramic Tile, Laminate, Wood
Laundry: Electric Dryer Hookup, Utility Room, Full Size W/D Area, Washer Hookup
Lot: Few Trees, Interior Lot, Landscaped, Sprinkler System
Parcel#: 00000794211750000
Parking: Concrete, Garage, Garage Door Opener, Garage Faces Rear, Lighted
Parking Notes: Concrete, Garage, Garage Door Opener, Garage Faces Re
Patio/Porch: Front Porch, Patio, Rear Porch
Pool: Diving Board, Fenced, In Ground, Private
Swimming Pool: Yes
Utilities: Alley, Cable Available, City Sewer, City Water, Curbs, Electricity Available, Electricity Connected, Individual Gas Meter, Individual Water Meter, Sidewalk
Window: Window Coverings
Local Schools
Elementary School: Skyview
School District: Richardson ISD
Listed By / Shown By
Listed By
Agency Name: Ebby Halliday, REALTORS
Agency Contact: 214-826-0316
Agent Name: Liz Freethy

Shown By
Agent Name: Kati Garrett
Agent Phone: (254) 717-3395
Agency Title: Kelly, Realtors

Estimate Your Payment
Estimated Payment
$ 1,598.44 per month $1,413.23 Principal & Interest $0.00 Property Tax (data not provided by mls) $185.21 Homeowner's InsuranceChange Payment Information
 The data relating to real estate for sale on this web site comes in part from the IDX of the Multiple Listing Service of NTREIS. The data on this site may not be reproduced or redistributed and is only for those individuals viewing this web site. Real estate listings held by brokerage firms other than the brokers/agents with their own information using this site are marked with the NTREIS thumbnail logo and detailed information about them includes the name of the listing broker(s).
Privacy Policy / DMCA Notice / ADA Accessibility


This site is hosted, designed and copyright
© 1994 - 2026 by
Delta Media Group, Inc. -- Patent Pending --
Agent License Information: 647531
9615 Millridge Drive | MLS# 21330996
This single family home located at 9615 Millridge Drive, Dallas, TX 75243 is currently listed for sale with an asking price of $635,000. This property was built in 1970 and has 4 bedrooms and 2 full and 1 partial baths with 2460 sq. ft. Millridge Drive is located in the Forest Meadows subdivision within the Richardson ISD school district. Search Forest Meadows real estate on katigarrett.kellyrealtors.com today.