
Kati Garrett
REALTOR®

BEDS3
BATHS2 full
SQUARE FEET1,732
MLS#1996075
STATUSActive
PROPERTY TYPEResidential - Single Family
SUBDIVISIONEvertson
SCHOOLKerrville
Property Description
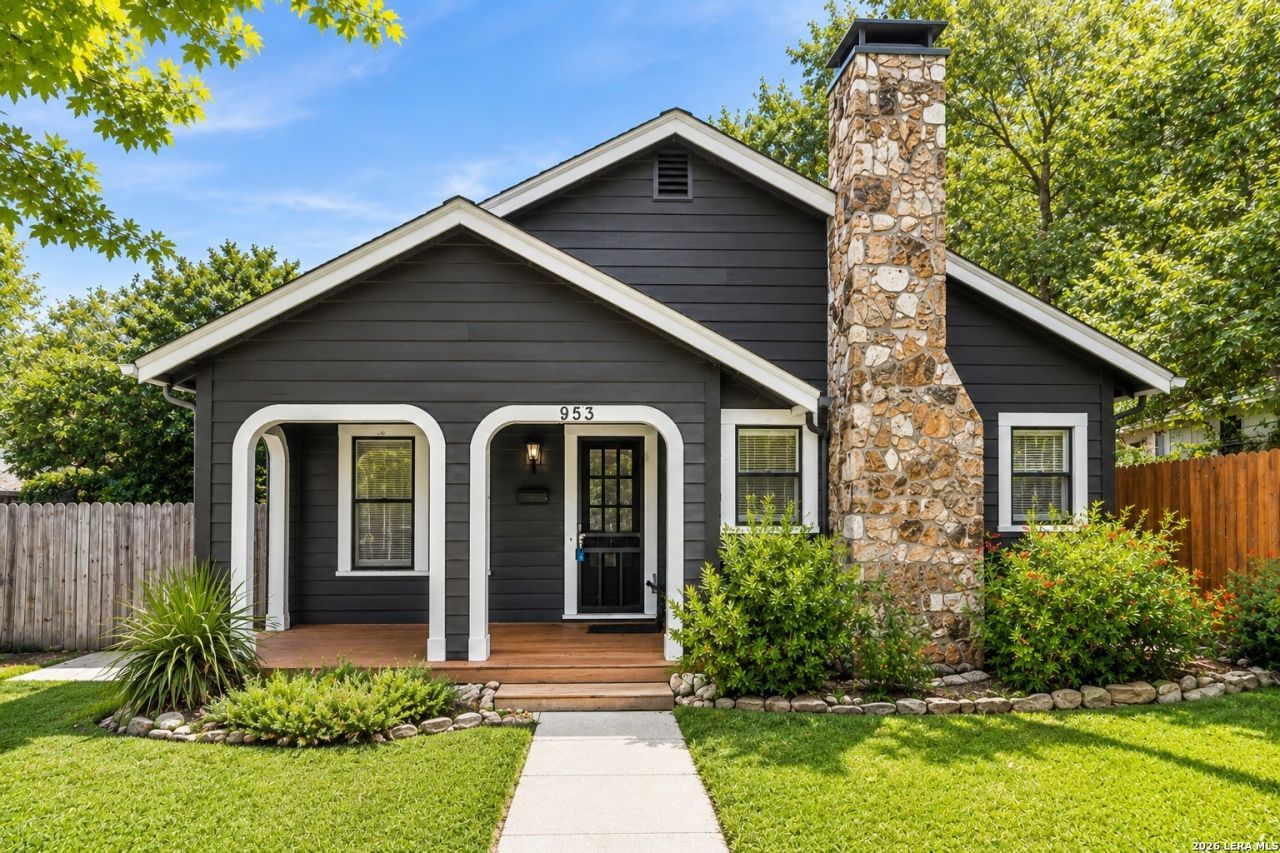
Timeless Historic Charm w/Stunning Architectural Character! 3 Bedrooms - 2 Baths - Loft - Hill Country Stone Fireplace - Hardwood Floors - Corner Lot - Expansive Deck! Nestled in one of the areas most sought after historic neighborhoods, this beautifully maintained home showcases timeless charm & distinctive architectural details throughout. Rich hardwood floors, graceful archways & classic craftsmanship create a warm inviting atmosphere. The open concept living/dining areas are anchored by a striking Hill Country stone fireplace perfect for entertaining or everyday living. The kitchen features stainless steel appliances, gas range & ample cabinetry. Two spacious bedrooms are located on the main level while the versatile loft offers endless possibilities as a third bedroom, home office, art studio or fitness space. Enjoy a covered front porch, expansive back deck & fenced backyard w/raised garden beds & rainwater collection barrels. Situated on a corner lot, the property also includes a two-car carport with workshop/storage area w/electric. Just minutes from shopping, dining, parks, golf & downtown, this one-of-a-kind home blends historic elegance & Hill Country charm.
Property Features
Property Type: Residential - Single Family
Cooling: One Central, Two Window/Wall
Fuel Type: Electric
Heating: Central
Home Style: Two Story, Craftsman
Lot Size: 0.20 Acres
Roof Type: Metal
Stories: 2.0
Taxes: $5,281
Year Built: 1940
Feature Descriptions
Builder Name: Unknown
Days on Site: 18
Exterior: Wood
Flooring: Ceramic Tile, Wood
HOA Mandatory: No
Inclusions: Ceiling Fans, Washer Connection, Dryer Connection, Self-Cleaning Oven, Stove/Range, Gas Cooking, Refrigerator, Disposal, Dishwasher, Smoke Alarm, Electric Water Heater, City Garbage service
Interior: One Living Area, Separate Dining Room, Study/Library, Shop, Utility Room Inside, Open Floor Plan, Laundry Main Level
Neighborhood Amenities: None
Parking: None/Not Applicable
Pool/Spa: None
Tax By Multiple Counties: No
Type: Single Family Detached
Water/Sewer: City
Windows: All Remain
Room Sizes
Bedroom 2: 13 X 15
Bedroom 3: 21 X 9
Kitchen: 17 X 9
Dining Room: 11 X 14
Living Room: 17 X 14
Utility Room: 5 X 5
Local Schools
High School: Tivy
Middle School: Peterson
Elementary School: Tally
School District: Kerrville
Listed By / Shown By
Listed By
Agency Name: Fore Premier Properties
Agency Phone: (830) 257-4000
Shown By
Agent Name: Kati Garrett
Agent Phone: (254) 717-3395
Agency Title: Kelly, Realtors
Agency Email: info@kellyrealtors.com
Agency Text: (254) 717-6447

Estimate Your Payment
Estimated Payment
$ 1,318.60 per month $776.72 Principal & Interest $440.08 Property Tax $101.79 Homeowner's InsuranceChange Payment Information

Privacy Policy / DMCA Notice / ADA Accessibility


This site is hosted, designed and copyright
© 1994 - 2026 by
Delta Media Group, Inc. -- Patent Pending --
Agent License Information: 647531
953 Myrta | MLS# 1996075
This single family home located at 953 Myrta, Kerrville, TX 78028 is currently listed for sale with an asking price of $349,000. This property was built in 1940 and has 3 bedrooms and 2 full baths with 1732 sq. ft. Myrta is located in the Evertson subdivision within the Kerrville school district. Search Evertson real estate on katigarrett.kellyrealtors.com today.