
Kati Garrett
REALTOR®

BEDS5
BATHS2 full
SQUARE FEET1,408
MLS#21328428
STATUSActive
PROPERTY TYPEResidential - Single Family
SUBDIVISIONWoods
SCHOOLDuncanville ISD
Property Description
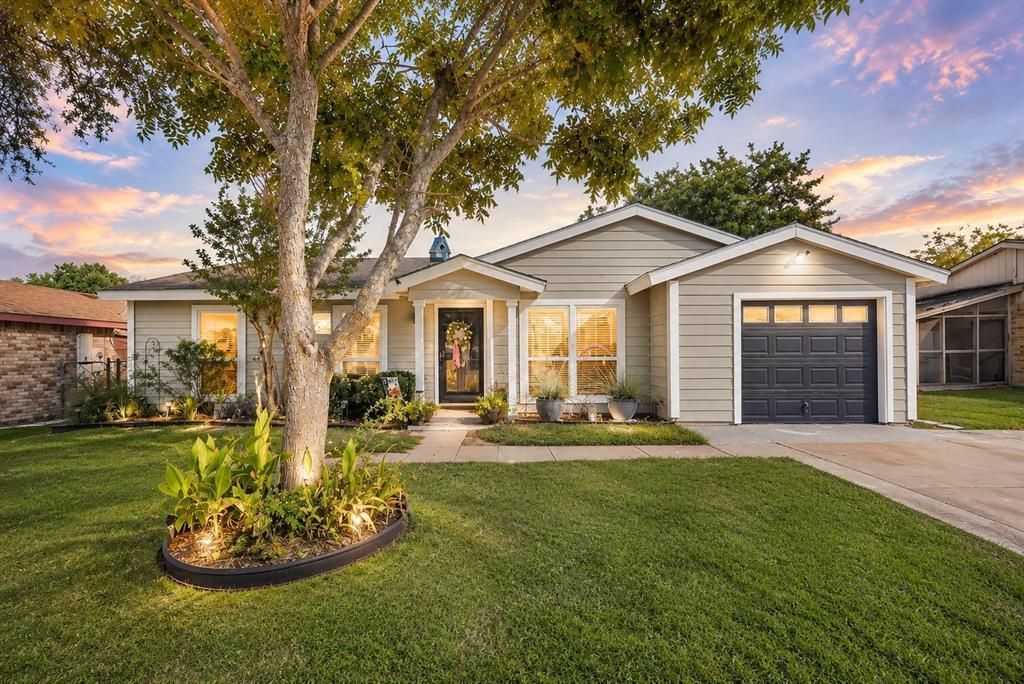
Welcome to this charming 5-bedroom, 2-bath home, offering plenty of space for a growing family. Lovingly maintained by the same owner for over 20 years, this home features several updates throughout, including a roof that was replaced just a few years ago. The functional floor plan offers flexible living spaces, including a dedicated prayer room that can also serve as a home office, nursery, reading room, or hobby space to fit your family's needs. Situated in an established neighborhood with mature trees and convenient access to shopping, dining, schools, and major highways, this home is just minutes from Cedar Ridge Preserve, known for its scenic hiking trails and nature views, as well as Joe Pool Lake for boating, fishing, and outdoor recreation. This is a wonderful opportunity to own a well-cared-for home in a desirable location. Come see all it has to offer!
Property Features
Property Type: Residential - Single Family
Cooling: Central Air, Electric
Garage: 1 car attached
Heating: Central, Electric
Home Style: Traditional
Lot Size: 0.16 Acres
Roof Type: Asphalt
Year Built: 1981
Amenities
Decorative Lighting
Eat-in Kitchen
Vaulted Ceiling(s)
Feature Descriptions
Appliances: Electric Range, Microwave
Days on Site: 9
Exterior: Siding
Parcel#: 00000820781180000
Parking: Additional Parking, Driveway, Garage Single Door, On Street
Parking Notes: Additional Parking, Driveway, Garage Single Door, On
Utilities: City Sewer, City Water
Local Schools
Elementary School: Acton
School District: Duncanville ISD
Listed By / Shown By
Listed By
Agency Name: Evolve Real Estate LLC
Agency Contact: 2145335525
Agent Name: Lucy Enriquez

Shown By
Agent Name: Kati Garrett
Agent Phone: (254) 717-3395
Agency Title: Kelly, Realtors

Estimate Your Payment
Estimated Payment
$ 646.93 per month $571.97 Principal & Interest $0.00 Property Tax (data not provided by mls) $74.96 Homeowner's InsuranceChange Payment Information
 The data relating to real estate for sale on this web site comes in part from the IDX of the Multiple Listing Service of NTREIS. The data on this site may not be reproduced or redistributed and is only for those individuals viewing this web site. Real estate listings held by brokerage firms other than the brokers/agents with their own information using this site are marked with the NTREIS thumbnail logo and detailed information about them includes the name of the listing broker(s).
Privacy Policy / DMCA Notice / ADA Accessibility


This site is hosted, designed and copyright
© 1994 - 2026 by
Delta Media Group, Inc. -- Patent Pending --
Agent License Information: 647531
9519 County View Road | MLS# 21328428
This single family home located at 9519 County View Road, Dallas, TX 75249 is currently listed for sale with an asking price of $257,000. This property was built in 1981 and has 5 bedrooms and 2 full baths with 1408 sq. ft. County View Road is located in the Woods subdivision within the Duncanville ISD school district. Search Woods real estate on katigarrett.kellyrealtors.com today.