
Kati Garrett
REALTOR®

BEDS4
BATHS2 full 1 partial
SQUARE FEET2,243
MLS#1964767
STATUSPrice Change
PROPERTY TYPEResidential - Single Family
SUBDIVISIONHIGHTOP RIDGE
SCHOOLJudson
Property Description
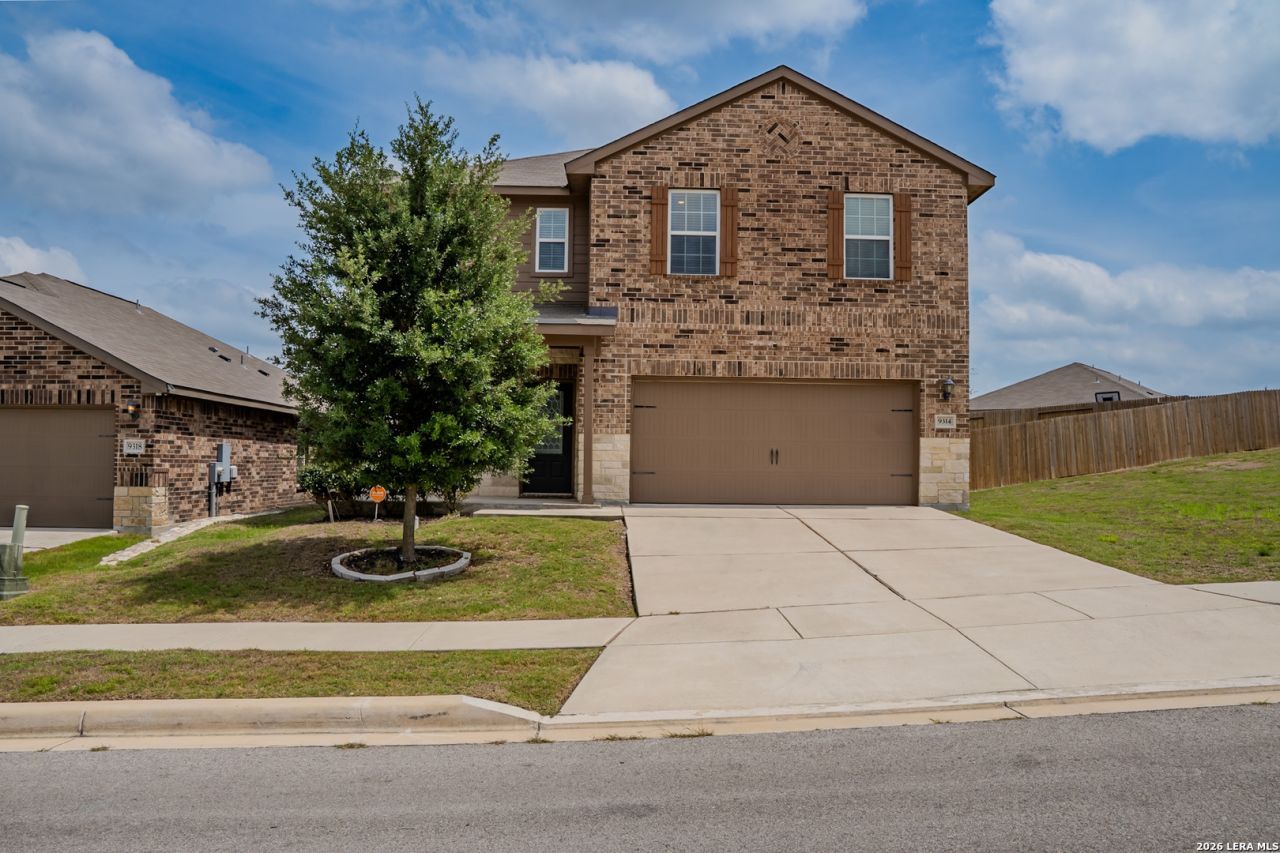
Welcome to this beautifully maintained 4-bedroom, 2.5-bath home on an oversized corner lot in Converse featuring over 2,200 sq ft, a massive backyard perfect for entertaining, pets, BBQs, gatherings, or even a future pool, plus an expansive front yard that gives the home an elevated feel from the moment you arrive. Inside, the home feels fresh, modern, and move-in ready with granite countertops, wood laminate flooring downstairs, natural light throughout, and an open-concept layout designed for everyday living and hosting guests. The oversized primary suite feels like a luxury retreat with a huge bedroom, spa-like bath, and a dream walk-in closet. Covered front and back patios complete a home built for comfort, space, and making memories, all with easy access to major highways, shopping, dining, and everyday convenience.
Property Features
Property Type: Residential - Single Family
Cooling: One Central
Fenced: Yes
Fuel Type: Electric
Heating: Central
Home Style: Two Story
Lot Size: 0.29 Acres
Roof Type: Composition
Stories: 2.0
Taxes: $8,790
Year Built: 2020
Feature Descriptions
Builder Name: UNKOWN
Currenty Leased: No
Days on Site: 71
Energy Efficient: 16+ SEER AC, Double Pane Windows, Radiant Barrier, Ceiling Fans
Exterior: Patio Slab, Covered Patio, Privacy Fence, Double Pane Windows, Storage Building/Shed
Exterior: Brick,4 Sides Masonry, Siding, Cement Fiber
Flooring: Carpeting, Laminate
Foundation: Slab
Hoa Fee: 408/Annually
HOA Mandatory: Yes
HOA Name: HIGHTOP RIDGE HOA
Home Faces: North
Improvements: Street Paved, Curbs, Sidewalks, Streetlights, Fire Hydrant w/in 500
Inclusions: Ceiling Fans, Washer Connection, Dryer Connection, Cook Top, Microwave Oven, Stove/Range, Refrigerator, Disposal, Dishwasher, Ice Maker Connection, Smoke Alarm, Security System (Owned), Pre-Wired for Security, Smooth Cooktop, Solid Counter Tops,2nd Floor Utility Room
Interior: One Living Area, Separate Dining Room, Eat-In Kitchen, Island Kitchen, Breakfast Bar, Study/Library, Utility Room Inside, All Bedrooms Upstairs, High Ceilings, Open Floor Plan, Pull Down Storage, Cable TV Available, High Speed Internet, Laundry in Closet, Laundry Upper Level, Laundry Room, Walk in Closets
Lot: Irregular,1/4 - 1/2 Acre
Lot Dimensions: 164 X 38
Multiple HOA: No
Neighborhood Amenities: Park/Playground, Jogging Trails, Bike Trails
Parking: Two Car Garage
Pool/Spa: None
Security: yes
Tax By Multiple Counties: No
Type: Single Family Detached
Water/Sewer: Water System, Sewer System
Windows: Some Remain
Room Sizes
Bedroom 2: 10 X 12
Bedroom 3: 10 X 12
Bedroom 4: 10 X 12
Kitchen: 16 X 13
Dining Room: 16 X 10
Living Room: 17 X 16
Family Room: 16 X 5
Utility Room: 5 X 7
E X try: 13 X 9
Local Schools
High School: Judson
Middle School: Judson Middle School
Elementary School: Converse
School District: Judson
Listed By / Shown By
Listed By
Agency Name: Real Broker, LLC
Agency Phone: (855) 450-0442
Shown By
Agent Name: Kati Garrett
Agent Phone: (254) 717-3395
Agency Title: Kelly, Realtors
Agency Email: info@kellyrealtors.com
Agency Text: (254) 717-6447

Estimate Your Payment
Estimated Payment
$ 1,497.74 per month $676.57 Principal & Interest $732.50 Property Tax $88.67 Homeowner's InsuranceChange Payment Information

Privacy Policy / DMCA Notice / ADA Accessibility


This site is hosted, designed and copyright
© 1994 - 2026 by
Delta Media Group, Inc. -- Patent Pending --
Agent License Information: 647531
9314 Aniston | MLS# 1964767
This single family home located at 9314 Aniston, Converse, TX 78109 is currently listed for sale with an asking price of $304,000. This property was built in 2020 and has 4 bedrooms and 2 full and 1 partial baths with 2243 sq. ft. Aniston is located in the HIGHTOP RIDGE subdivision within the Judson school district. Search HIGHTOP RIDGE real estate on katigarrett.kellyrealtors.com today.