
Kati Garrett
REALTOR®

BEDS3
BATHS1 full
SQUARE FEET1,376
MLS#1998717
STATUSNew
PROPERTY TYPEResidential - Single Family
SUBDIVISIONPOTEET ORIGINAL - ATASCOSA COU
SCHOOLPoteet Isd
Property Description
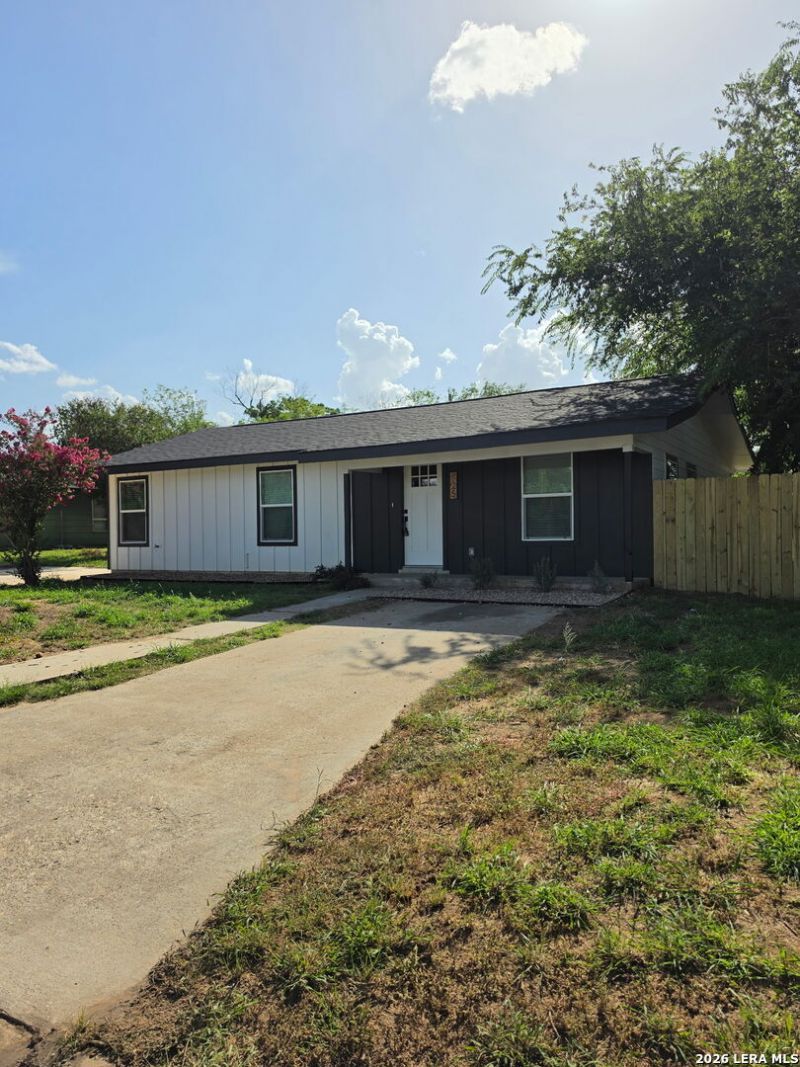
Welcome to small-town living in the heart of Poteet, Texas! Situated on a spacious quarter-acre lot, this beautifully renovated home blends timeless charm with modern updates and is ready for its new owners. Inside, youll find an open-concept floor plan featuring luxury waterproof LVP flooring, granite countertops, Whirlpool stainless steel appliances, recessed LED lighting, fresh paint, and a stylish tile backsplash. Major improvements include new electrical, new plumbing, new siding, new doors, updated bathroom, and modern fixtures throughout. The spacious primary suite offers a large walk-in closet and a beautifully updated bath with dual vanities. Step outside to enjoy the covered back patio and oversized backyard with plenty of room to entertain, garden, or build the workshop youve always wanted. If youre looking for a move-in ready home with quality updates and plenty of outdoor space, this one is a must-see!
Property Features
Property Type: Residential - Single Family
Cooling: One Central
Fuel Type: Electric
Heating: Central
Home Style: One Story
Lot Size: 0.25 Acres
Roof Type: Composition
Stories: 1.0
Taxes: $3,550
Year Built: 1950
Feature Descriptions
Builder Name: N/A
Currenty Leased: No
Days on Site: 9
Exterior: Siding, Cement Fiber
Flooring: Vinyl, Laminate
Foundation: Slab
HOA Mandatory: No
Inclusions: Ceiling Fans, Washer Connection, Dryer Connection, Microwave Oven, Stove/Range, Refrigerator, Disposal, Dishwasher, Electric Water Heater, Solid Counter Tops
Interior: One Living Area
Lot: City View, County VIew
Miscellaneous: None/not applicable
Neighborhood Amenities: None
Parking: None/Not Applicable
Pool/Spa: None
Supplier - Electric: Choice
Supplier - Garbage: City
Supplier - Gas: N/A
Supplier - Sewer: City
Supplier - Water: City
Tax By Multiple Counties: No
Type: Single Family Detached
Water/Sewer: Sewer System, City
Windows: All Remain
Room Sizes
Bedroom 2: 12 X 12
Bedroom 3: 16 X 12
Kitchen: 19 X 15
Dining Room: 5 X 5
Living Room: 15 X 15
Utility Room: 10 X 9
Local Schools
High School: Poteet
Middle School: Poteet
Elementary School: Poteet
School District: Poteet Isd
Listed By / Shown By
Listed By
Agency Name: Inspire TX Realty
Agency Phone: (888) 384-1223
Shown By
Agent Name: Kati Garrett
Agent Phone: (254) 717-3395
Agency Title: Kelly, Realtors
Agency Email: info@kellyrealtors.com
Agency Text: (254) 717-6447

Estimate Your Payment
Estimated Payment
$ 849.37 per month $489.40 Principal & Interest $295.83 Property Tax $64.14 Homeowner's InsuranceChange Payment Information

Privacy Policy / DMCA Notice / ADA Accessibility


This site is hosted, designed and copyright
© 1994 - 2026 by
Delta Media Group, Inc. -- Patent Pending --
Agent License Information: 647531
925 Coleman St | MLS# 1998717
This single family home located at 925 Coleman St, Poteet, TX 78065 is currently listed for sale with an asking price of $219,900. This property was built in 1950 and has 3 bedrooms and 1 full baths with 1376 sq. ft. Coleman St is located in the POTEET ORIGINAL - ATASCOSA COU subdivision within the Poteet Isd school district. Search POTEET ORIGINAL - ATASCOSA COU real estate on katigarrett.kellyrealtors.com today.