
Kati Garrett
REALTOR®

BEDS3
BATHS2 full
SQUARE FEET2,499
MLS#2000570
STATUSNew
PROPERTY TYPEResidential - Single Family
SUBDIVISIONGARDEN RIDGE ESTATES
SCHOOLComal
Property Description
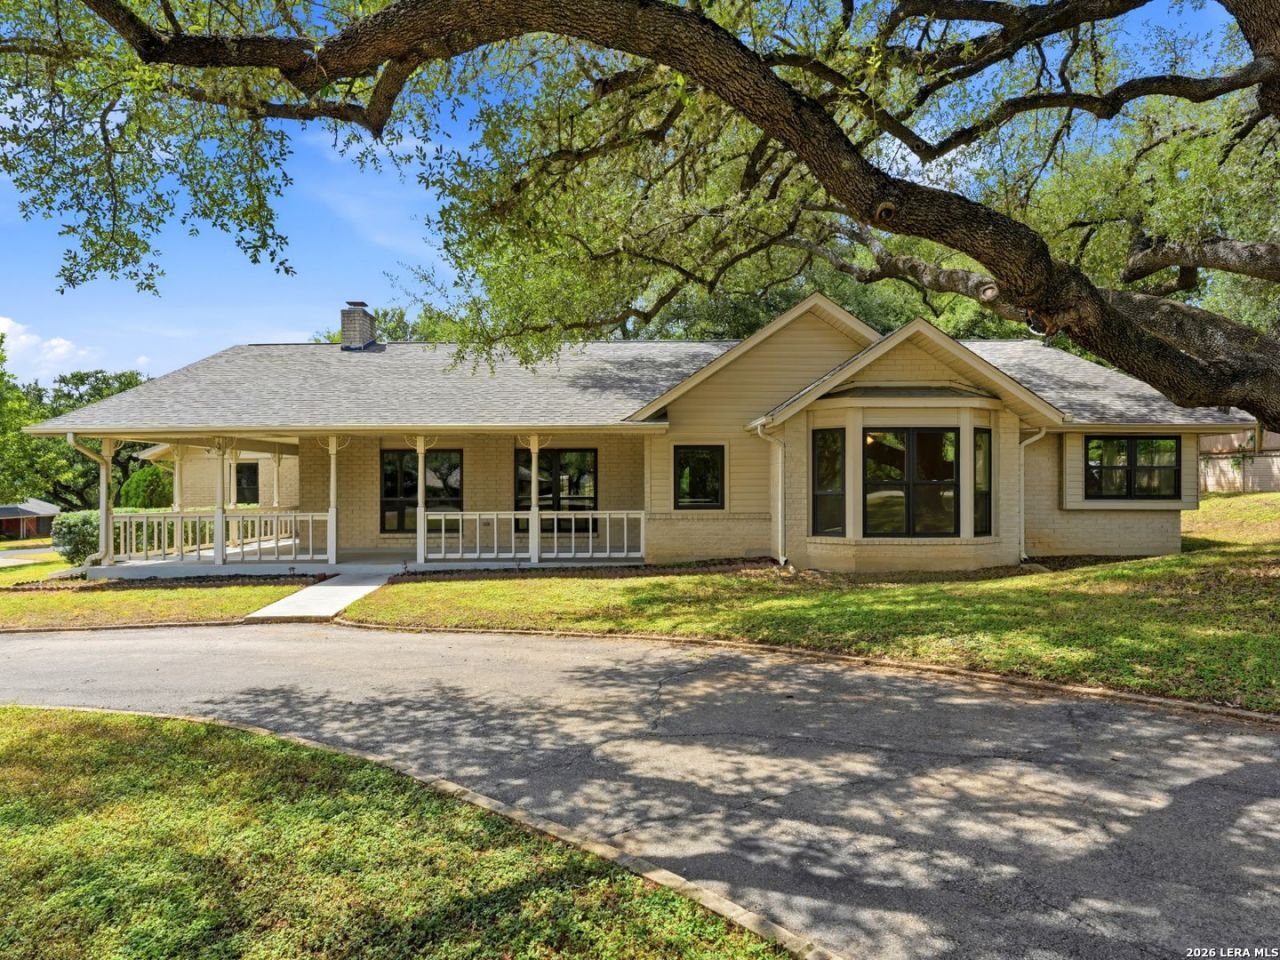
Welcome home to this rare opportunity in the highly desirable Garden Ridge Estates! Freshly painted throughout, Windows and A/C replaced last year, Water Heater this year. Microwave, Stove and Dishwasher included. This charming 3-bedroom, 2-bath home sits on a spacious corner lot of nearly one acre, shaded by beautiful, mature oak trees. Designed for comfortable living and effortless entertaining, the home features a generously sized living room that opens to a bright, glass-enclosed patio, perfect for enjoying your morning coffee or hosting guests year-round. Step outside to your private backyard retreat, complete with a charming gazebo, a workshop/storage shed, and plenty of room to relax, play, or create your dream outdoor space. One of the best features? Garden Ridge Estates has NO HOA, giving you the freedom to truly make this property your own. Plus, youll enjoy the convenience of being within walking distance of Paul Davis Park and minutes away from 1604 Loop. Dont miss out!
Property Features
Property Type: Residential - Single Family
Cooling: One Central
Fenced: Yes
Fireplaces: 1
Fuel Type: Electric
Heating: Central
Home Style: One Story
Lot Size: 0.88 Acres
Roof Type: Composition
Stories: 1.0
Taxes: $8,137
Year Built: 1993
Feature Descriptions
Accessibility: Grab Bars in Bathroom(s), Low Closet Rods, No Carpet, Level Lot, Level Drive, First Floor Bath, Full Bath/Bed on 1st Flr, First Floor Bedroom, Stall Shower
Builder Name: UNKNOWN
Days on Site: 2
Exterior: Chain Link Fence, Storage Building/Shed, Gazebo, Has Gutters, Mature Trees, Workshop, Glassed in Porch
Exterior: Brick
Fireplace: One, Living Room, Gas
Flooring: Ceramic Tile, Wood
Foundation: Slab
HOA Mandatory: No
Inclusions: Ceiling Fans, Washer Connection, Dryer Connection, Microwave Oven, Stove/Range, Dishwasher, Vent Fan, Smoke Alarm, Garage Door Opener
Interior: Separate Dining Room, Eat-In Kitchen, Two Eating Areas, Walk-In Pantry, Utility Room Inside, High Ceilings, Cable TV Available, All Bedrooms Downstairs, Laundry Main Level, Laundry Room, Walk in Closets
Neighborhood Amenities: Park/Playground
Parking: Two Car Garage
Pool/Spa: None
Tax By Multiple Counties: No
Type: Single Family Detached
Water/Sewer: Septic
Windows: All Remain
Room Sizes
Bedroom 2: 12 X 12
Bedroom 3: 12 X 13
Kitchen: 12 X 22
Breakfast Room: 10 X 12
Living Room: 21 X 24
Local Schools
High School: Davenport
Middle School: Danville Middle School
Elementary School: Garden Ridge
School District: Comal
Listed By / Shown By
Listed By
Agency Name: Real Broker, LLC
Agency Phone: (855) 450-0442
Shown By
Agent Name: Kati Garrett
Agent Phone: (254) 717-3395
Agency Title: Kelly, Realtors
Agency Email: info@kellyrealtors.com
Agency Text: (254) 717-6447

Estimate Your Payment
Estimated Payment
$ 2,075.15 per month $1,235.19 Principal & Interest $678.08 Property Tax $161.88 Homeowner's InsuranceChange Payment Information

Privacy Policy / DMCA Notice / ADA Accessibility


This site is hosted, designed and copyright
© 1994 - 2026 by
Delta Media Group, Inc. -- Patent Pending --
Agent License Information: 647531
9235 Cinchona Trl | MLS# 2000570
This single family home located at 9235 Cinchona Trl, San Antonio, TX 78266 is currently listed for sale with an asking price of $555,000. This property was built in 1993 and has 3 bedrooms and 2 full baths with 2499 sq. ft. Cinchona Trl is located in the GARDEN RIDGE ESTATES subdivision within the Comal school district. Search GARDEN RIDGE ESTATES real estate on katigarrett.kellyrealtors.com today.