
Kati Garrett
REALTOR®

BEDS4
BATHS2 full
SQUARE FEET2,477
MLS#21325592
STATUSActive
PROPERTY TYPEResidential - Single Family
SUBDIVISIONStar Ranch Ph 4
SCHOOLGodley ISD
Property Description
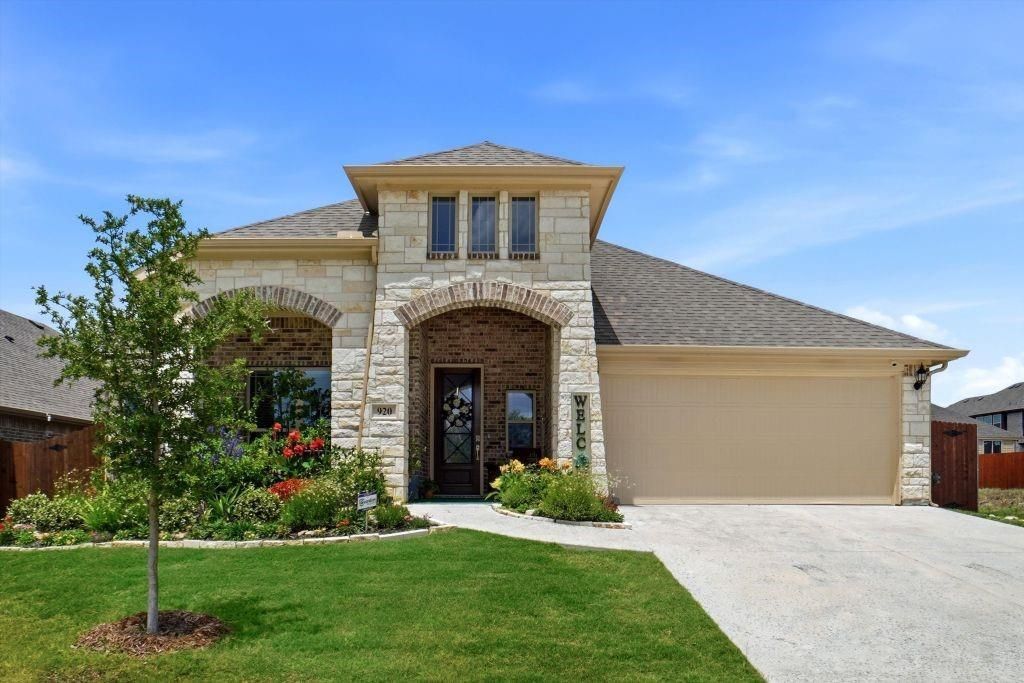
Stunning Move-In Ready Bloomfield Home Loaded with Premium Upgrades! Why wait for new construction when this exceptional Bloomfield home already includes the high-end upgrades new builds often don’t? Enjoy a fully enclosed glass sunroom for year-round, bug-free outdoor living, gutters, a converted gas-log fireplace with lava rock, and premium appliances—including a top-of-the-line GE refrigerator plus washer and dryer—all included. Perfectly situated on a desirable lot directly across from the community soccer field and just a half mile from the neighborhood entrance, this home offers both convenience and a great setting for outdoor recreation.The striking stone and brick exterior create beautiful curb appeal, complemented by professional landscaping, a full irrigation system, and raised perennial garden beds.An impressive 8-foot solid wood front door opens to a dramatic rotunda foyer, setting the tone for the home’s elegant design. The open-concept floor plan showcases white wood-look tile flooring throughout the main living areas, soaring vaulted ceilings, oversized picture windows, and a stunning floor-to-ceiling stone fireplace that anchors the spacious Great Room.The gourmet kitchen is designed with premium quartz countertops, white cabinetry, designer tile backsplash, a custom wood vent hood, built-in stainless-steel appliances, and a 4-burner gas cooktop. A formal dining room and private study offer flexibility for entertaining and working from home. The spacious primary suite offers a relaxing sitting area and a luxurious spa-inspired ensuite bath. Outside, the fully fenced backyard features established Bermuda grass.This thoughtfully upgraded home combines designer finishes, everyday functionality, and exceptional value in a community where this popular floor plan is rarely available.A transferrable Bloomfield Homes Limited 2-6 Year Warranty is available to new owner who must notify BH and pay transfer fee within 30 days of purchase.
Property Features
Property Type: Residential - Single Family
Cooling: Ceiling Fan(s), Central Air
Fireplaces: 1
Garage: 2 car attached
Heating: Central, Natural Gas
Home Style: Contemporary/Modern, Ranch
Lot Size: 0.16 Acres
Roof Type: Composition
Year Built: 2024
Amenities
Cable TV Available
High Speed Internet Available
Vaulted Ceiling(s)
Covered Patio/Porch
Rain Gutters
Feature Descriptions
Appliances: Dishwasher, Disposal, Electric Oven, Gas Cooktop, Microwave, Convection Oven, Plumbed For Gas in Kitchen, Tankless Water Heater, Vented Exhaust Fan
Community Features: Jogging Path/Bike Path
Days on Site: 9
Fencing: Back Yard, Fenced, Wood
Fireplace: Brick, Gas Logs, Gas Starter, Stone, Other
Flooring: Carpet, Ceramic Tile
Green Features: Rain / Freeze Sensors
HOA Fee: 434/ Annually
Laundry: Electric Dryer Hookup, Dryer Hookup, Washer Hookup
Lot: Few Trees, Landscaped, Sprinkler System
Parcel#: 126466641606
Parking: Garage, Garage Door Opener, Garage Faces Front
Parking Notes: Garage, Garage Door Opener, Garage Faces Front
Patio/Porch: Front Porch, Glass Enclosed
Utilities: City Sewer, Co-op Water
Window: Window Coverings
Local Schools
Elementary School: Legacy
School District: Godley ISD
Listed By / Shown By
Listed By
Agency Name: Listing Results, LLC
Agency Contact: 817-283-5134
Agent Name: Jack McLemore

Shown By
Agent Name: Kati Garrett
Agent Phone: (254) 717-3395
Agency Title: Kelly, Realtors

Estimate Your Payment
Estimated Payment
$ 956.30 per month $845.49 Principal & Interest $0.00 Property Tax (data not provided by mls) $110.80 Homeowner's InsuranceChange Payment Information
 The data relating to real estate for sale on this web site comes in part from the IDX of the Multiple Listing Service of NTREIS. The data on this site may not be reproduced or redistributed and is only for those individuals viewing this web site. Real estate listings held by brokerage firms other than the brokers/agents with their own information using this site are marked with the NTREIS thumbnail logo and detailed information about them includes the name of the listing broker(s).
Privacy Policy / DMCA Notice / ADA Accessibility


This site is hosted, designed and copyright
© 1994 - 2026 by
Delta Media Group, Inc. -- Patent Pending --
Agent License Information: 647531
920 Cedar River Drive | MLS# 21325592
This single family home located at 920 Cedar River Drive, Godley, TX 76044 is currently listed for sale with an asking price of $379,900. This property was built in 2024 and has 4 bedrooms and 2 full baths with 2477 sq. ft. Cedar River Drive is located in the Star Ranch Ph 4 subdivision within the Godley ISD school district. Search Star Ranch Ph 4 real estate on katigarrett.kellyrealtors.com today.