
Kati Garrett
REALTOR®

BEDS4
BATHS2 full
SQUARE FEET1,342
MLS#617184
STATUSPending
PROPERTY TYPEResidential - Single Family
SUBDIVISIONTrammel Rev
SCHOOLLockhart ISD
Property Description
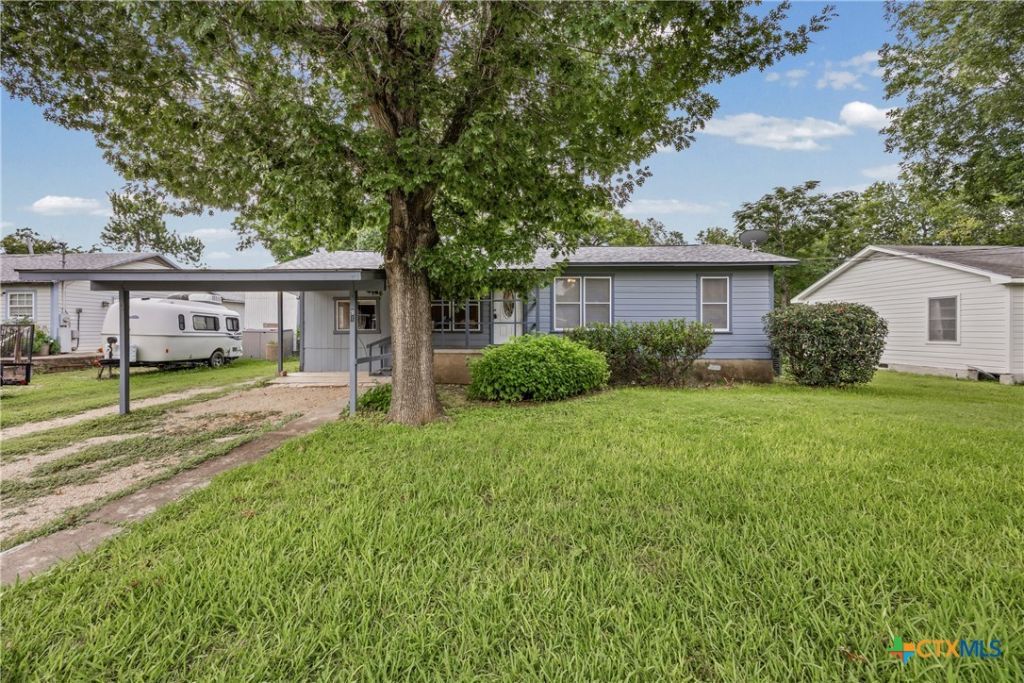
Lovingly maintained by one owner since it was built in 1960, this charming home sits on a generous 70' x 168' lot in an established Lockhart neighborhood ? and it's packed with potential! Flexible living offers either 4 bedrooms or 3 bedrooms plus a home office, along with 2 full baths to suit your needs. The living room and kitchen flow open to the dining area, plus a cozy den with a wood-burning fireplace. The master bedroom includes a walk-in shower, and the home features some wood flooring, ceiling fans, and central heat and air. The kitchen comes equipped with a gas range, microwave, dishwasher, and refrigerator, with washer and dryer also included, plus a dedicated utility room. Solid and well cared for, the home rests on a pier and beam foundation, runs on natural gas, and had its shingles replaced approximately 2 years ago. Outside, enjoy a beautiful yard with large shade trees, a 1-car carport, and fencing on all sides ? all with NO HOA! Within walking distance to several schools and many community functions, and just a short distance from historic downtown Lockhart, with convenient access to Austin and the 130 Toll Road. A rare opportunity to own a well-loved home with timeless charm and room to make it your own! Verify Schools.
Property Features
Property Type: Residential - Single Family
Cooling: Central Air,1 Unit, Wall/Window Unit(s)
Fireplaces: 1
Heating: Central, Fireplace(s), Natural Gas
Home Style: Traditional
Lot Size: 0.27 Acres
Roof Type: Composition, Shingle
Stories: 1.0
Year Built: 1960
Amenities
All Bedrooms Down
Ceiling Fan(s)
Laminate Counters
Primary Downstairs
Main Level Primary
Storage
Shower Only
Separate Shower
Tub Shower
Vanity
Breakfast Bar
Eat-in Kitchen
Kitchen/Dining Combo
Pantry
Private Yard
Feature Descriptions
Accessibility: Grab Bars
Appliances: Dryer, Dishwasher, Gas Range, Gas Water Heater, Plumbed For Ice Maker, Refrigerator, Water Heater, Washer, Some Gas Appliances, Microwave, Range
Body of Water: None
Community Features: None, Curbs, Street Lights
Days on Site: 23
Exterior: Frame, Wood Siding
Fencing: Back Yard, Chain Link, Gate
Fireplace: Den, Masonry, Wood Burning
Flooring: Laminate, Vinyl, Wood
Laundry: Washer Hookup, Gas Dryer Hookup, Inside, Laundry in Utility Room, Main Level, Laundry Room, Laundry Tub, Sink
Lot Dimensions: 70 x 168
Parcel#: 20489
Parking: Attached Carport, Converted Garage
Parking Notes: Attached Carport, Converted Garage
Security: Smoke Detector(s)
Sewer: Not Connected (at lot), Public Sewer
Utilities: Electricity Available, Natural Gas Available, Trash Collection Public
Water: Not Connected (at lot), Public
Local Schools
High School: Lockhart High School
Middle School: Lockhart Junior High School
Elementary School: Clear Fork Elementary
School District: Lockhart ISD
Listed By / Shown By
Listed By
Agency Name: Countywide Realty, Lp
Agency Phone: (512) 398-7148
Shown By
Agent Name: Kati Garrett
Agent Phone: (254) 717-3395
Agency Title: Kelly, Realtors
Agency Email: info@kellyrealtors.com
Agency Text: (254) 717-6447

Estimate Your Payment
Estimated Payment
$ 641.89 per month $567.52 Principal & Interest $0.00 Property Tax (data not provided by mls) $74.38 Homeowner's InsuranceChange Payment Information

Privacy Policy / DMCA Notice / ADA Accessibility


This site is hosted, designed and copyright
© 1994 - 2026 by
Delta Media Group, Inc. -- Patent Pending --
Agent License Information: 647531
914 Plum Street | MLS# 617184
This single family home located at 914 Plum Street, Lockhart, TX 78644 is currently listed for sale with an asking price of $255,000. This property was built in 1960 and has 4 bedrooms and 2 full baths with 1342 sq. ft. Plum Street is located in the Trammel Rev subdivision within the Lockhart ISD school district. Search Trammel Rev real estate on katigarrett.kellyrealtors.com today.