
Kati Garrett
REALTOR®

BEDS3
BATHS2 full
SQUARE FEET1,449
MLS#21319079
STATUSActive
PROPERTY TYPEResidential - Single Family
SUBDIVISIONEagle Village At Providence Ph
SCHOOLAubrey ISD
Property Description
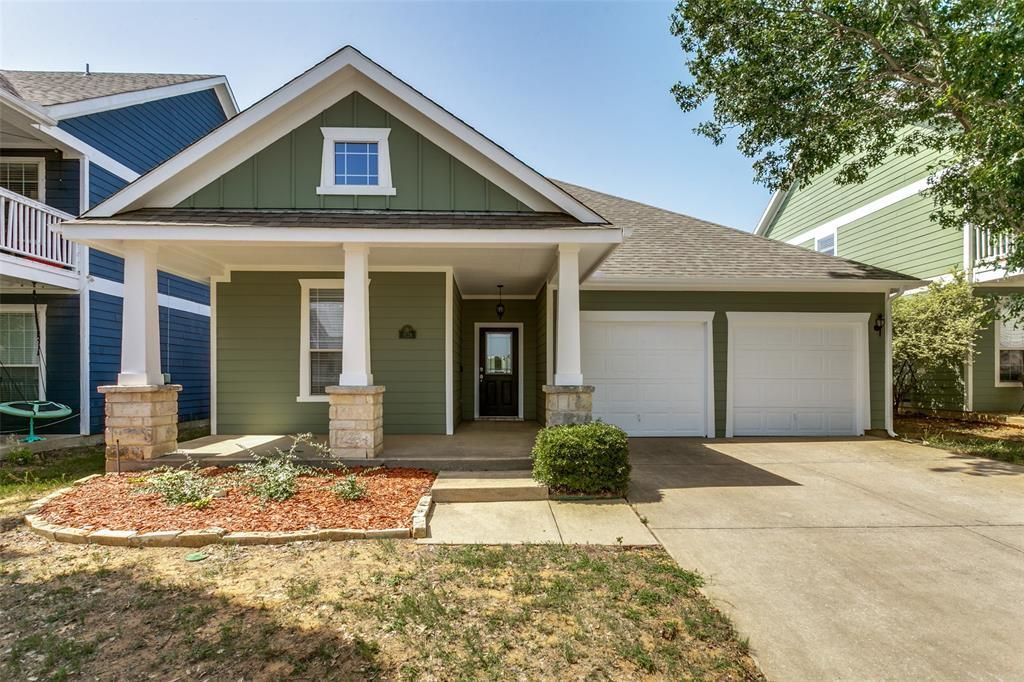
Freshly painted inside and outside, Beautiful Adorable, cozy house perfect for you. New carpet installed. Enjoy great amenities that Providence offers. walking distance to Elementary school, lekes, pool. Great open layout with kitchen opening to family room. Upgraded light fixtures and fans. backyard comes with a storage building that matches the house. You don't want to miss this house. Details to the owner's and LO's best knowledge but not guaranteed. Buyer to verify all details including but not limited to schools, room sizes.
Property Features
Property Type: Residential - Single Family
Cooling: Central Air, Electric
Garage: 2 car attached
Heating: Central, Electric
Home Style: Traditional
Lot Size: 0.13 Acres
Year Built: 2009
Amenities
Decorative Lighting
Open Floorplan
Other
Storage
Feature Descriptions
Appliances: Dishwasher, Disposal, Microwave
Days on Site: 67
Exclusions: Details to the owner's and LO's best knowledge but not guaranteed. Buyer to verify all details including but not limited to schools, room sizes.
Exterior: Fiber Cement, Wood, Other
Fencing: Fenced, Vinyl
HOA Fee: 437/ Semi-Annual
Lot: Interior Lot, Landscaped, Sprinkler System, Subdivision
Parcel#: R299295
Parking: Garage
Parking Notes: Garage
Utilities: Curbs, Individual Gas Meter, Sidewalk
Local Schools
Elementary School: James A Monaco
School District: Aubrey ISD
Listed By / Shown By
Listed By
Agency Name: Gage Realty
Agent Name: Manoj Juneja

Shown By
Agent Name: Kati Garrett
Agent Phone: (254) 717-3395
Agency Title: Kelly, Realtors

Estimate Your Payment
Estimated Payment
$ 689.72 per month $609.81 Principal & Interest $0.00 Property Tax (data not provided by mls) $79.92 Homeowner's InsuranceChange Payment Information
 The data relating to real estate for sale on this web site comes in part from the IDX of the Multiple Listing Service of NTREIS. The data on this site may not be reproduced or redistributed and is only for those individuals viewing this web site. Real estate listings held by brokerage firms other than the brokers/agents with their own information using this site are marked with the NTREIS thumbnail logo and detailed information about them includes the name of the listing broker(s).
Privacy Policy / DMCA Notice / ADA Accessibility


This site is hosted, designed and copyright
© 1994 - 2026 by
Delta Media Group, Inc. -- Patent Pending --
Agent License Information: 647531
9128 Greene Drive | MLS# 21319079
This single family home located at 9128 Greene Drive, Providence Village, TX 76227 is currently listed for sale with an asking price of $274,000. This property was built in 2009 and has 3 bedrooms and 2 full baths with 1449 sq. ft. Greene Drive is located in the Eagle Village At Providence Ph subdivision within the Aubrey ISD school district. Search Eagle Village At Providence Ph real estate on katigarrett.kellyrealtors.com today.