
Kati Garrett
REALTOR®

BEDS3
BATHS3 full 1 partial
SQUARE FEET2,471
MLS#21334092
STATUSActive
PROPERTY TYPEResidential - Single Family
SUBDIVISIONMontgomery Ridge Ph I
SCHOOLAllen ISD
Property Description
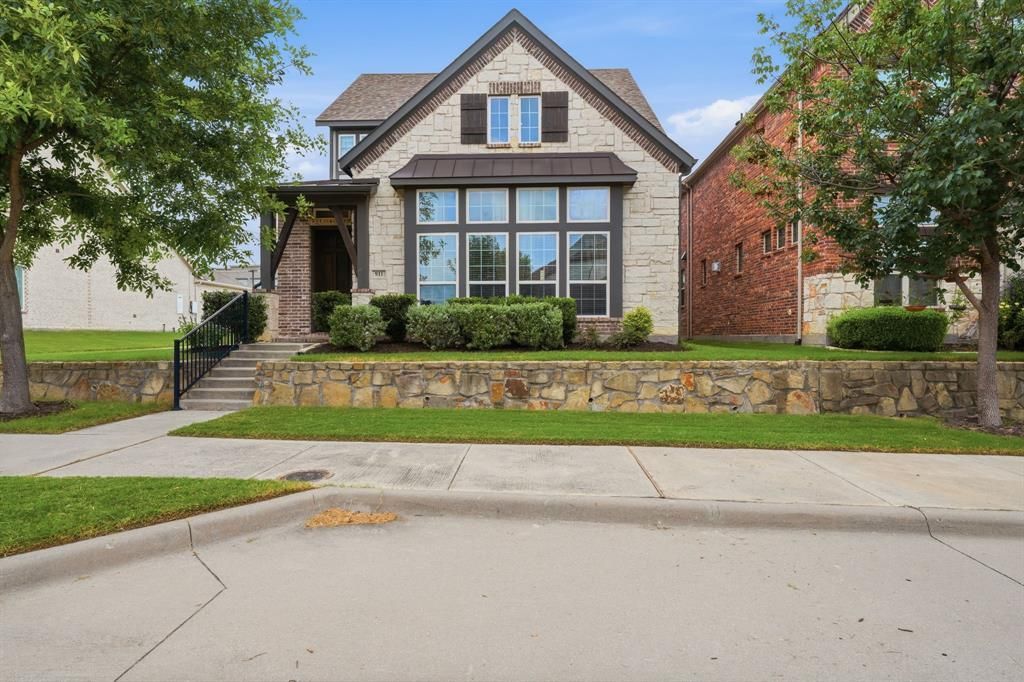
Just blocks from Watters Creek and zoned for Allen ISD, this corner-lot home puts trail access and top schools within easy reach. A covered side patio, plus generous grass on both the side and back yards, sets it apart in the neighborhood. Tall vaulted ceilings greet you at the entry, with hardwood floors running through the first level. The kitchen centers on a large island with Silestone quartz countertops, double-stacked custom cabinetry, and upgraded KitchenAid appliances. A butler's pantry adds a dedicated prep counter and storage, and the island includes a built-in trash pullout with cabinetry on both sides. A gas fireplace with a Coronado stone surround and oversized windows keep the main living space bright throughout the day. The primary suite sits at the back of the first floor for privacy, with a spa-style bath, frameless glass double shower heads, and an oversized walk-in closet that connects directly to the laundry room also accessible from the garage entry. A private flex room off the main living area works as a home office and includes its own doggie door for easy pet access. A half bath toward the back of the home keeps guest traffic separate from the main living space. Upstairs, an iron-baluster staircase leads to a game room, two secondary bedrooms with oversized walk-in closets, and two full baths — every room fitted with ceiling fans and LED lighting. One of the bedrooms has an ensuite full bath.The home includes a whole-house water softener, an EV charging outlet in the garage, upgraded carpet in the bedrooms and game room, upgraded tile in the bathrooms and utility room, and a covered back patio with a gas stub already run for an outdoor kitchen or grill setup.You can't beat this West Allen location — just minutes from The Village at Allen, Watters Creek, and Allen Premium Outlets, with easy access to a wide range of shopping, dining, and entertainment, plus quick reach to 75 and the Sam Rayburn Tollway for an easy commute in any direction!
Property Features
Property Type: Residential - Single Family
Cooling: Central Air
Fireplaces: 1
Garage: 2 car attached
Heating: Central
Lot Size: 0.12 Acres
Roof Type: Composition
Year Built: 2017
Amenities
Built-in Features
Decorative Lighting
Double Vanity
Eat-in Kitchen
Kitchen Island
Open Floorplan
Vaulted Ceiling(s)
Walk-In Closet(s)
Feature Descriptions
Appliances: Dishwasher, Disposal, Gas Cooktop, Gas Oven, Gas Water Heater, Microwave, Water Softener
Fencing: Wrought Iron
Fireplace: Gas
Flooring: Carpet, Ceramic Tile, Engineered Wood
HOA Fee: 895/ Annually
Laundry: Utility Room, Full Size W/D Area
Lot: Corner Lot
Parcel#: R1077900I00701
Parking: Driveway, Garage Faces Rear, Garage Single Door
Parking Notes: Driveway, Garage Faces Rear, Garage Single Door
Patio/Porch: Covered, Side Porch
Utilities: City Sewer, City Water, Community Mailbox
Window: Window Coverings
Local Schools
Elementary School: Norton
School District: Allen ISD
Listed By / Shown By
Listed By
Agency Name: Coldwell Banker Apex, REALTORS
Agency Contact: 214-232-4072
Agent Name: Lisa Alleva

Shown By
Agent Name: Kati Garrett
Agent Phone: (254) 717-3395
Agency Title: Kelly, Realtors

Estimate Your Payment
Estimated Payment
$ 1,636.20 per month $1,446.62 Principal & Interest $0.00 Property Tax (data not provided by mls) $189.58 Homeowner's InsuranceChange Payment Information
 The data relating to real estate for sale on this web site comes in part from the IDX of the Multiple Listing Service of NTREIS. The data on this site may not be reproduced or redistributed and is only for those individuals viewing this web site. Real estate listings held by brokerage firms other than the brokers/agents with their own information using this site are marked with the NTREIS thumbnail logo and detailed information about them includes the name of the listing broker(s).
Privacy Policy / DMCA Notice / ADA Accessibility


This site is hosted, designed and copyright
© 1994 - 2026 by
Delta Media Group, Inc. -- Patent Pending --
Agent License Information: 647531
911 Midland Drive | MLS# 21334092
This single family home located at 911 Midland Drive , Allen, TX 75013 is currently listed for sale with an asking price of $650,000. This property was built in 2017 and has 3 bedrooms and 3 full and 1 partial baths with 2471 sq. ft. Midland Drive is located in the Montgomery Ridge Ph I subdivision within the Allen ISD school district. Search Montgomery Ridge Ph I real estate on katigarrett.kellyrealtors.com today.