
Kati Garrett
REALTOR®

BEDS3
BATHS2 full
SQUARE FEET1,822
MLS#21322939
STATUSActive
PROPERTY TYPEResidential - Single Family
SUBDIVISIONGreenway Estates
SCHOOLDuncanville ISD
Property Description
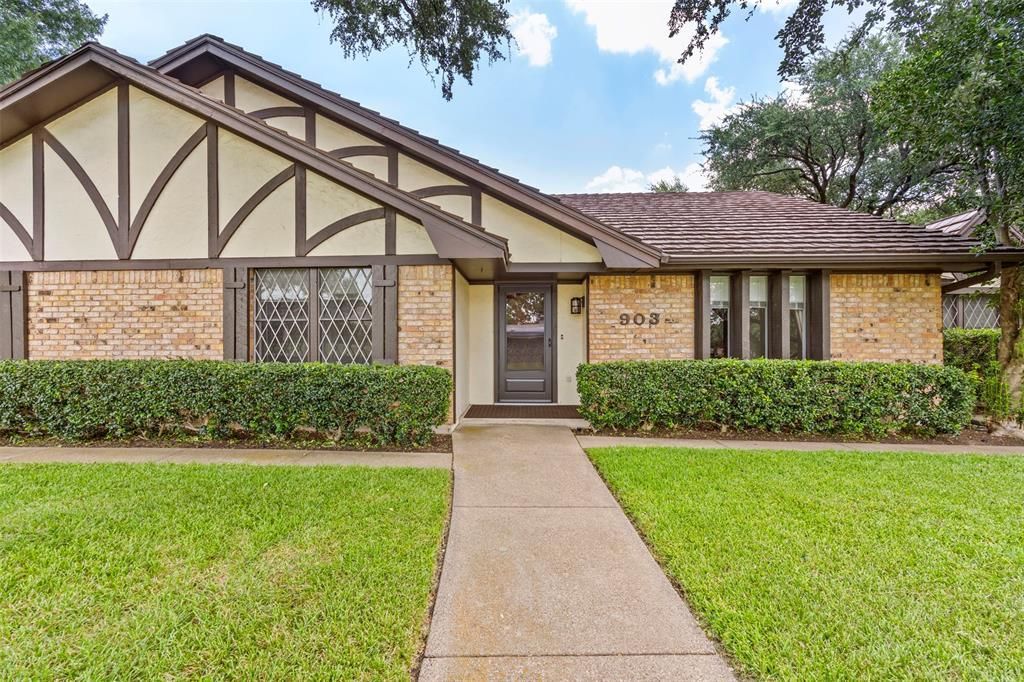
Nestled atop a gentle hill in the highly sought-after Greenway Estates, this impeccably maintained home offers timeless quality, generous living spaces, and an opportunity to make it uniquely your own.Situated on a spacious corner lot, you'll appreciate the mature trees, established landscaping, rear-entry garage, extended driveway with abundant parking, and a large backyard with plenty of room to relax, entertain, or play.Inside, you'll find 1,822 square feet featuring three oversized bedrooms, two full baths, and a bright, open living area designed for everyday comfort. Expansive windows across the breakfast room and living room fill the home with natural light while showcasing peaceful backyard views. The inviting living room is anchored by a wood-burning fireplace with gas logs and a gas starter, creating the perfect gathering space.Lovingly maintained over the years, this home has been exceptionally cared for and reflects true pride of ownership. While preserving much of its original character, it provides the perfect canvas for buyers looking to add their own style without sacrificing quality or location.Additional highlights include a deep rear-entry two-car garage, gas heat, and a floor plan with larger-than-average bedrooms that offer flexibility and comfort. Opportunities like this in Greenway Estates don't come along often—don't miss your chance to own a home with incredible potential in one of the area's most established and desirable neighborhoods.
Property Features
Property Type: Residential - Single Family
Cooling: Ceiling Fan(s), Central Air, Electric
Fireplaces: 1
Garage: 2 car attached
Heating: Central, Fireplace(s)
Home Style: Traditional
Lot Size: 0.32 Acres
Roof Type: Metal
Year Built: 1975
Amenities
Decorative Lighting
Eat-in Kitchen
Open Floorplan
Pantry
Walk-In Closet(s)
Covered Patio/Porch
Rain Gutters
Lighting
Feature Descriptions
Appliances: Dishwasher, Disposal, Electric Cooktop, Electric Oven
Days on Site: 10
Exterior: Brick
Fencing: Back Yard, Wood
Fireplace: Brick, Gas Logs, Gas Starter, Living Room
Flooring: Carpet, Linoleum, Tile
Laundry: Electric Dryer Hookup, Utility Room, Full Size W/D Area
Lot: Corner Lot, Few Trees, Lrg. Backyard Grass, Sprinkler System, Subdivision
Other Equipment: Irrigation Equipment
Parcel#: 22083500060120000
Parking: Additional Parking, Concrete, Driveway, Garage, Garage Door Opener, Garage Faces Rear, Garage Single Door, Inside Entrance
Parking Notes: Additional Parking, Concrete, Driveway, Garage, Garage
Patio/Porch: Covered
Utilities: City Sewer, City Water, Curbs, Sidewalk
Window: Window Coverings
Room Sizes
Kitchen: 11.00 x 8.00 Level - 1
Living Room: 21.00 x 18.00 Level - 1
Breakfast Room: 8.00 x 8.00 Level - 1
Dining Room: 10.00 x 15.00 Level - 1
Bedroom-Primary: 15.00 x 14.00 Level - 1
Bedroom: 11.00 x 14.00 Level - 1
Bedroom: 10.00 x 15.00 Level - 1
Bedroom: 11.00 x 14.00 Level - 1
Utility Room: 8.00 x 4.00 Level - 1
Local Schools
Elementary School: Smith
School District: Duncanville ISD
Listed By / Shown By
Listed By
Agency Name: RE/MAX Preferred Associates
Agency Contact: 972-741-8678
Agent Name: Kellie Fancher

Shown By
Agent Name: Kati Garrett
Agent Phone: (254) 717-3395
Agency Title: Kelly, Realtors

Estimate Your Payment
Estimated Payment
$ 994.31 per month $879.10 Principal & Interest $0.00 Property Tax (data not provided by mls) $115.21 Homeowner's InsuranceChange Payment Information
 The data relating to real estate for sale on this web site comes in part from the IDX of the Multiple Listing Service of NTREIS. The data on this site may not be reproduced or redistributed and is only for those individuals viewing this web site. Real estate listings held by brokerage firms other than the brokers/agents with their own information using this site are marked with the NTREIS thumbnail logo and detailed information about them includes the name of the listing broker(s).
Privacy Policy / DMCA Notice / ADA Accessibility


This site is hosted, designed and copyright
© 1994 - 2026 by
Delta Media Group, Inc. -- Patent Pending --
Agent License Information: 647531
903 Green Rock Drive | MLS# 21322939
This single family home located at 903 Green Rock Drive, Duncanville, TX 75137 is currently listed for sale with an asking price of $395,000. This property was built in 1975 and has 3 bedrooms and 2 full baths with 1822 sq. ft. Green Rock Drive is located in the Greenway Estates subdivision within the Duncanville ISD school district. Search Greenway Estates real estate on katigarrett.kellyrealtors.com today.