
Kati Garrett
REALTOR®

BEDS3
BATHS2 full
SQUARE FEET2,409
MLS#1966923
STATUSActive
PROPERTY TYPEResidential - Single Family
SUBDIVISIONGeorg Ranch
SCHOOLComal
Property Description
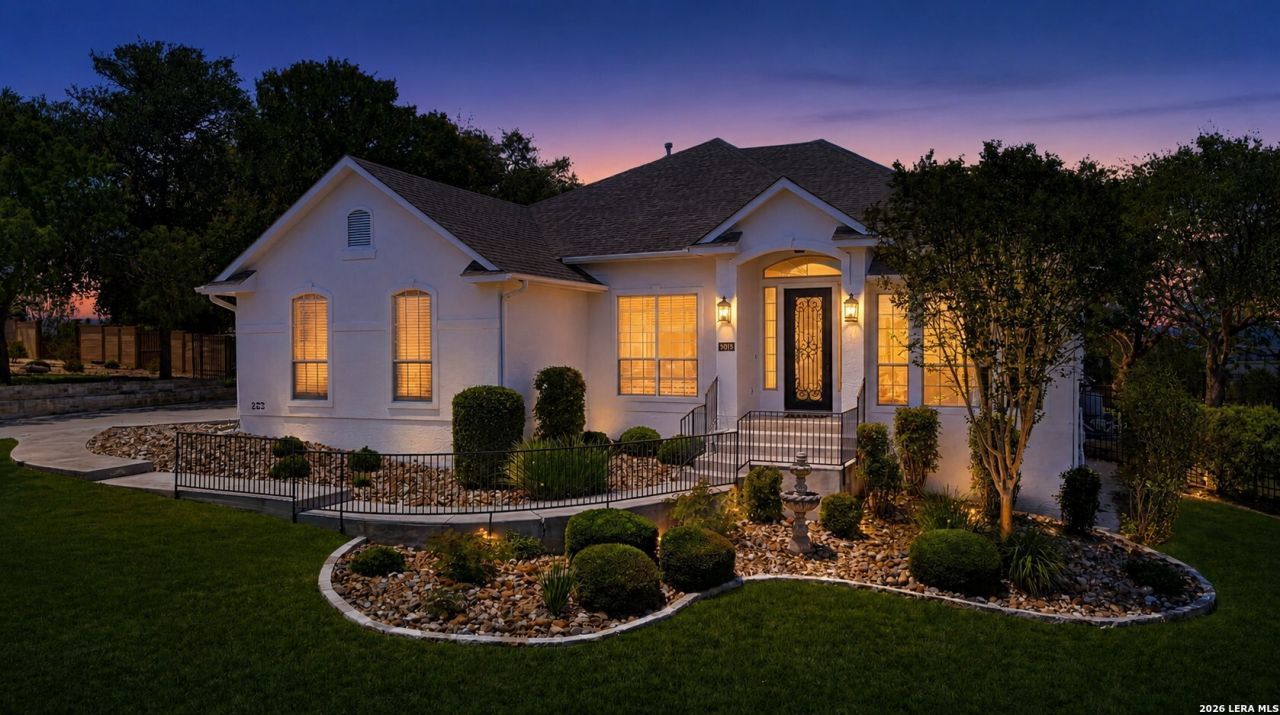
Priced below appraised value! Beautifully renovated and move-in ready, this single-level resort-style home sits on just under 1 acre in a gated Hill Country community. Featuring a smartphone-controlled Keith Zars heated pool and spa, long-range Hill Country views, and a highly sought-after single-story layout, this is an exceptional opportunity. Inside, youll find 3 bedrooms, 2 bathrooms, a dedicated office, open-concept living, formal dining, updated flooring, designer lighting, and a beautifully refreshed kitchen with gas cooking and generous storage. The spacious primary suite offers a soaking tub, oversized walk-in shower, dual vanities, and refined finishes. Step outside to your private backyard retreat with mature live oaks, a covered patio, Trex decking, poolside pergola, gas fire pit, and resort-style outdoor living designed for entertaining or relaxing. Additional highlights include a stone gas fireplace, built-in interior and exterior speakers, water softener, SunDek epoxy garage flooring, smart garage door, and convenient access to I-35, New Braunfels, San Antonio, and Canyon Lake.
Property Features
Property Type: Residential - Single Family
Cooling: One Central
Fireplaces: 1
Fuel Type: Natural Gas
Heating: 1 Unit
Home Style: One Story
Lot Size: 0.83 Acres
Roof Type: Composition
Stories: 1.0
Taxes: $6,848
Year Built: 2010
Feature Descriptions
Accessibility: 2+ Access Exits, Ext Door Opening 36"+, Hallways 42" Wide, No Carpet, Ramped Entrance, No Steps Down, No Stairs, First Floor Bath, Full Bath/Bed on 1st Flr, First Floor Bedroom
Builder Name: Unknown
Currenty Leased: No
Days on Site: 64
Exterior: Stucco
Fireplace: One, Living Room
Flooring: Ceramic Tile, Stone
Foundation: Slab
Hoa Fee: 700/Annually
HOA Mandatory: Yes
HOA Name: PROPERTY OWNERS OF GEORGE RANCH, INC
Home Faces: South
Improvements: Street Paved, Curbs, Street Gutters, Sidewalks, Asphalt
Inclusions: Ceiling Fans, Chandelier, Central Vacuum, Washer Connection, Dryer Connection, Washer, Dryer, Stacked Washer/Dryer, Cook Top, Built-In Oven, Self-Cleaning Oven, Stove/Range, Gas Cooking, Dishwasher, Water Softener (owned), Wet Bar, Attic Fan, Solid Counter Tops
Interior: One Living Area, Separate Dining Room, Two Eating Areas, Island Kitchen, Breakfast Bar, Study/Library, Open Floor Plan, Cable TV Available, High Speed Internet, All Bedrooms Downstairs, Laundry in Closet, Laundry Main Level, Walk in Closets, Attic - Pull Down Stairs, Attic - Radiant Barrier Decking
Multiple HOA: No
Neighborhood Amenities: Controlled Access, Park/Playground, Jogging Trails, Sports Court, Bike Trails, BBQ/Grill
Parking: Two Car Garage
Pool/Spa: In Ground Pool, AdjoiningPool/Spa
Spa: Yes
Swimming Pool: Yes
Tax By Multiple Counties: No
Type: Single Family Detached
Water/Sewer: Aerobic Septic
Windows: All Remain
Room Sizes
Bedroom 2: 11 X 13
Bedroom 3: 11 X 13
Kitchen: 9 X 15
Breakfast Room: 9 X 10
Dining Room: 11 X 12
Living Room: 17 X 24
Utility Room: 7 X 10
Study/Office: 12 X 12
E X try: 6 X 12
Local Schools
High School: Davenport
Middle School: Danville Middle School
Elementary School: Garden Ridge
School District: Comal
Listed By / Shown By
Listed By
Agency Name: LPT Realty, LLC
Agency Phone: (877) 366-2213
Shown By
Agent Name: Kati Garrett
Agent Phone: (254) 717-3395
Agency Title: Kelly, Realtors
Agency Email: info@kellyrealtors.com
Agency Text: (254) 717-6447

Estimate Your Payment
Estimated Payment
$ 2,332.73 per month $1,557.90 Principal & Interest $570.67 Property Tax $204.17 Homeowner's InsuranceChange Payment Information

Privacy Policy / DMCA Notice / ADA Accessibility


This site is hosted, designed and copyright
© 1994 - 2026 by
Delta Media Group, Inc. -- Patent Pending --
Agent License Information: 647531
9015 Tuscan Hills Dr | MLS# 1966923
This single family home located at 9015 Tuscan Hills Dr, Garden Ridge, TX 78266 is currently listed for sale with an asking price of $700,000. This property was built in 2010 and has 3 bedrooms and 2 full baths with 2409 sq. ft. Tuscan Hills Dr is located in the Georg Ranch subdivision within the Comal school district. Search Georg Ranch real estate on katigarrett.kellyrealtors.com today.