
Kati Garrett
REALTOR®

BEDS4
BATHS3 full 1 partial
SQUARE FEET2,595
MLS#21324826
STATUSActive Option Contract
PROPERTY TYPEResidential - Single Family
SUBDIVISIONBrookside-Benbrook Field Ph II
SCHOOLFort Worth ISD
Property Description
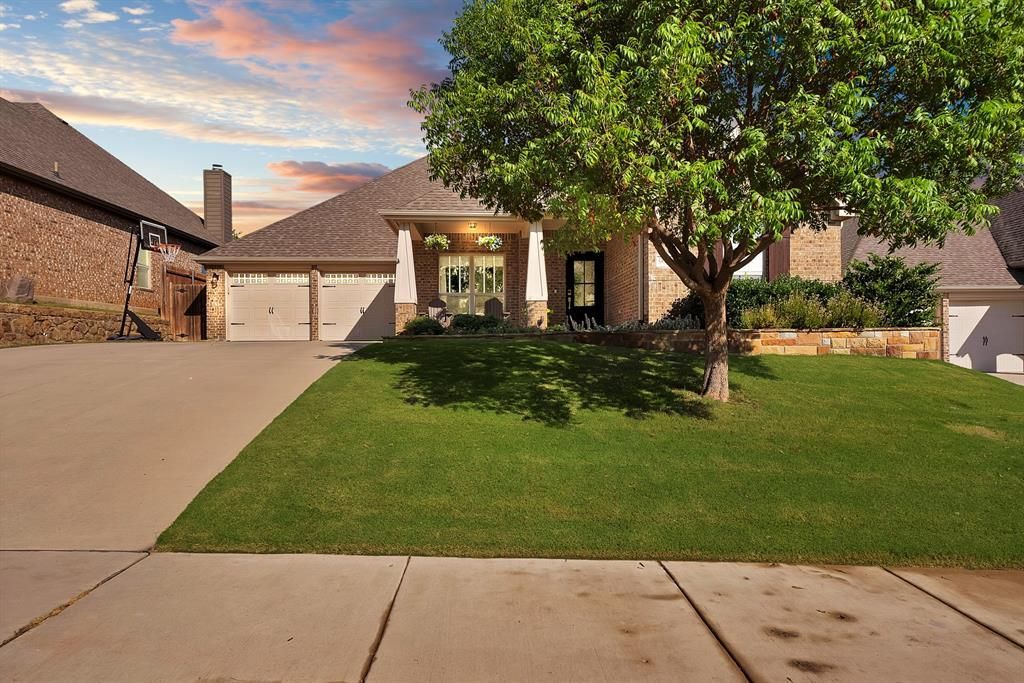
Welcome home to this beautifully maintained residence where comfort, style and unforgettable moments come together. Thoughtfully designed, this home welcomes you with an open layout filled with natural light and inviting spaces, perfect for relaxing evenings and gatherings with family and friends. The spacious kitchen flows seamlessly into the living and dining areas, creating the perfect gathering place for family dinners, holidays and celebrations. Upstairs you’ll find an expansive loft, bedroom and flex space. Ideal for a home office, fitness area, game room or second living room. Step outside and discover what truly sets this home apart. The backyard is your own private retreat, featuring a sparkling pool perfect for cooling off, hosting summer cookouts under the covered patio or simply unwinding after a long day. With plenty of room to lounge, entertain and make lasting memories, this outdoor space feels like a vacation right at home. More than just a house, this is a place where memories are waiting to be made. Come experience the warmth, comfort, and charm of a home ready for its next chapter. Schedule your private showing today! HIGHEST AND BEST DUE BY July, 12th at 6PM.
Property Features
Property Type: Residential - Single Family
Cooling: Attic Fan, Ceiling Fan(s), Central Air, Electric
Fireplaces: 1
Garage: 2 car attached
Heating: Central, Electric, Fireplace(s)
Home Style: Traditional
Lot Size: 0.24 Acres
Roof Type: Composition
Year Built: 2016
Amenities
Built-in Features
Decorative Lighting
Eat-in Kitchen
Granite Counters
High Speed Internet Available
Kitchen Island
Open Floorplan
Pantry
Walk-In Closet(s)
Awning(s)
Covered Patio/Porch
Rain Gutters
Feature Descriptions
Appliances: Dishwasher, Disposal, Electric Range, Microwave
Days on Site: 8
Exclusions: Curtains and rods in dining room, primary bedroom and upstairs nook
Exterior: Brick
Fencing: Wood, Wrought Iron
Fireplace: Living Room, Wood Burning
Flooring: Carpet, Luxury Vinyl Plank, Tile
HOA Fee: 180/ Annually
Laundry: Electric Dryer Hookup, Utility Room, Full Size W/D Area, Dryer Hookup, Washer Hookup, On Site
Lot: Few Trees, Landscaped, Lrg. Backyard Grass, Sprinkler System
Parcel#: 42133929
Parking: Driveway, Garage, Garage Faces Front
Parking Notes: Driveway, Garage, Garage Faces Front
Patio/Porch: Patio
Pool: In Ground
Swimming Pool: Yes
Utilities: City Sewer, City Water
Window: Window Coverings
Local Schools
Elementary School: Westpark
School District: Fort Worth ISD
Listed By / Shown By
Listed By
Agency Name: The Collective Living Co
Agency Contact: 817-360-3470
Agent Name: Matthew Angelo

Shown By
Agent Name: Kati Garrett
Agent Phone: (254) 717-3395
Agency Title: Kelly, Realtors

Estimate Your Payment
Estimated Payment
$ 1,334.13 per month $1,179.55 Principal & Interest $0.00 Property Tax (data not provided by mls) $154.58 Homeowner's InsuranceChange Payment Information
 The data relating to real estate for sale on this web site comes in part from the IDX of the Multiple Listing Service of NTREIS. The data on this site may not be reproduced or redistributed and is only for those individuals viewing this web site. Real estate listings held by brokerage firms other than the brokers/agents with their own information using this site are marked with the NTREIS thumbnail logo and detailed information about them includes the name of the listing broker(s).
Privacy Policy / DMCA Notice / ADA Accessibility


This site is hosted, designed and copyright
© 1994 - 2026 by
Delta Media Group, Inc. -- Patent Pending --
Agent License Information: 647531
9012 Inwood Street | MLS# 21324826
This single family home located at 9012 Inwood Street, Benbrook, TX 76126 is currently listed for sale with an asking price of $529,999. This property was built in 2016 and has 4 bedrooms and 3 full and 1 partial baths with 2595 sq. ft. Inwood Street is located in the Brookside-Benbrook Field Ph II subdivision within the Fort Worth ISD school district. Search Brookside-Benbrook Field Ph II real estate on katigarrett.kellyrealtors.com today.