
Kati Garrett
REALTOR®

BEDS3
BATHS2 full 1 partial
SQUARE FEET2,556
MLS#21379614
STATUSActive
PROPERTY TYPEResidential - Single Family
SUBDIVISIONHometown Canal District Ph 6
SCHOOLBirdville ISD
Property Description
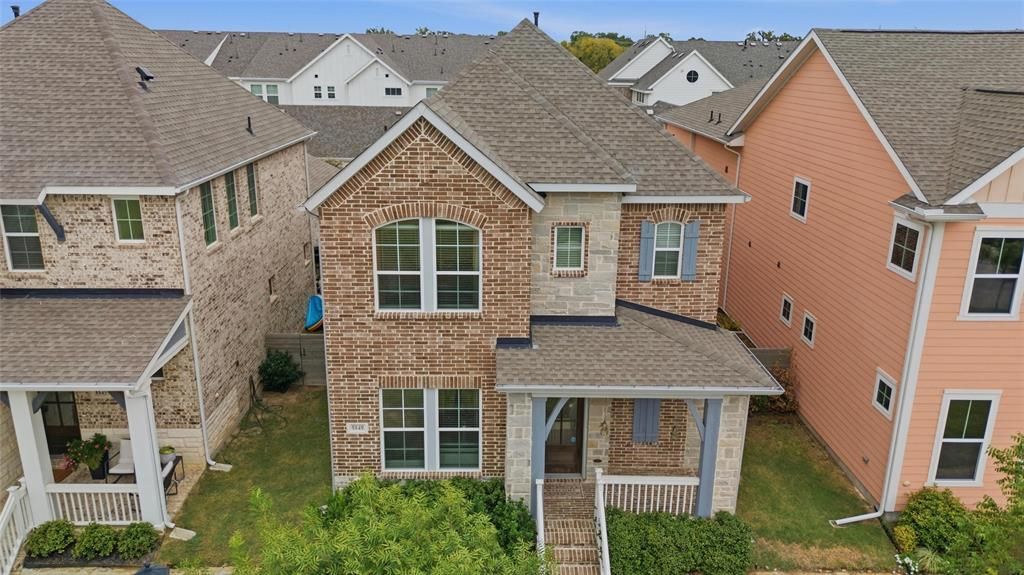
OFFERING 10K IN CLOSING COSTS!! Luxury living meets a simplified lifestyle in this beautifully designed 3-bedroom, 2.5-bath home offering 2,556 square feet in HomeTown’s sought-after Canal District. Natural light fills the dramatic open-concept living and dining areas, creating an inviting space for everyday living and entertaining. The gourmet kitchen features quartz countertops, a gas cooktop, loads of counterspace, and an oversized island with additional seating. The large dining area is ample for family and holiday entertaining. A dedicated flex room easily used as an office and provides an ideal work-from-home setting. The generously sized living room flows seamlessly into the kitchen and dining areas. Upstairs, the spacious owner’s retreat includes a spa-inspired bath and generous walk-in closet. There are double sinks, soaking tub and separate shower. The versatile game room is a cozy second living space. Beyond the home, enjoy the exceptional HomeTown lifestyle with picturesque canals, parks, trails, greenspaces, shopping, and dining nearby. Convenient access to major highways. Just 20 minutes to DFW Airport and centrally located between Fort Worth & Dallas—makes this location as connected as it is charming. Located within Birdville ISD.
Property Features
Property Type: Residential - Single Family
Cooling: Ceiling Fan(s), Central Air, Electric
Garage: 2 car attached
Heating: Central, Natural Gas
Home Style: Traditional
Lot Size: 0.07 Acres
Roof Type: Composition
Year Built: 2022
Amenities
Cable TV Available
Cathedral Ceiling(s)
Chandelier
Decorative Lighting
Double Vanity
High Speed Internet Available
Kitchen Island
Open Floorplan
Pantry
Walk-In Closet(s)
Rain Gutters
Feature Descriptions
Appliances: Dishwasher, Disposal, Gas Cooktop, Microwave, Plumbed For Gas in Kitchen
Community Features: Greenbelt, Park, Playground, Sidewalks
Exterior: Brick, Fiber Cement, Stone Veneer
Fencing: Back Yard, Wood
Flooring: Carpet, Ceramic Tile
HOA Fee: 160/ Monthly
Laundry: Utility Room, Full Size W/D Area, Dryer Hookup, Washer Hookup
Lot: Landscaped, Sprinkler System, Subdivision
Parcel#: 42639440
Parking: Alley Access, Driveway, Garage Door Opener, Garage Faces Rear
Parking Notes: Alley Access, Driveway, Garage Door Opener, Garage Fa
Utilities: Cable Available, City Sewer, City Water, Sidewalk, Underground Utilities
Window: Window Coverings
Local Schools
Elementary School: Walkercrk
School District: Birdville ISD
Listed By / Shown By
Listed By
Agency Name: Stephanie Kahan Real Estate
Agent Name: Stephanie Kahan

Shown By
Agent Name: Kati Garrett
Agent Phone: (254) 717-3395
Agency Title: Kelly, Realtors

Estimate Your Payment
Estimated Payment
$ 1,507.82 per month $1,333.11 Principal & Interest $0.00 Property Tax (data not provided by mls) $174.71 Homeowner's InsuranceChange Payment Information
 The data relating to real estate for sale on this web site comes in part from the IDX of the Multiple Listing Service of NTREIS. The data on this site may not be reproduced or redistributed and is only for those individuals viewing this web site. Real estate listings held by brokerage firms other than the brokers/agents with their own information using this site are marked with the NTREIS thumbnail logo and detailed information about them includes the name of the listing broker(s).
Privacy Policy / DMCA Notice / ADA Accessibility


This site is hosted, designed and copyright
© 1994 - 2026 by
Delta Media Group, Inc. -- Patent Pending --
Agent License Information: 647531
8849 Redding Street | MLS# 21379614
This single family home located at 8849 Redding Street , North Richland Hills, TX 76180 is currently listed for sale with an asking price of $599,000. This property was built in 2022 and has 3 bedrooms and 2 full and 1 partial baths with 2556 sq. ft. Redding Street is located in the Hometown Canal District Ph 6 subdivision within the Birdville ISD school district. Search Hometown Canal District Ph 6 real estate on katigarrett.kellyrealtors.com today.