
Kati Garrett
REALTOR®

BEDS3
BATHS2 full
SQUARE FEET1,646
MLS#21301141
STATUSActive
PROPERTY TYPEResidential - Single Family
SUBDIVISIONLake Highlands Estates 10
SCHOOLRichardson ISD
Property Description
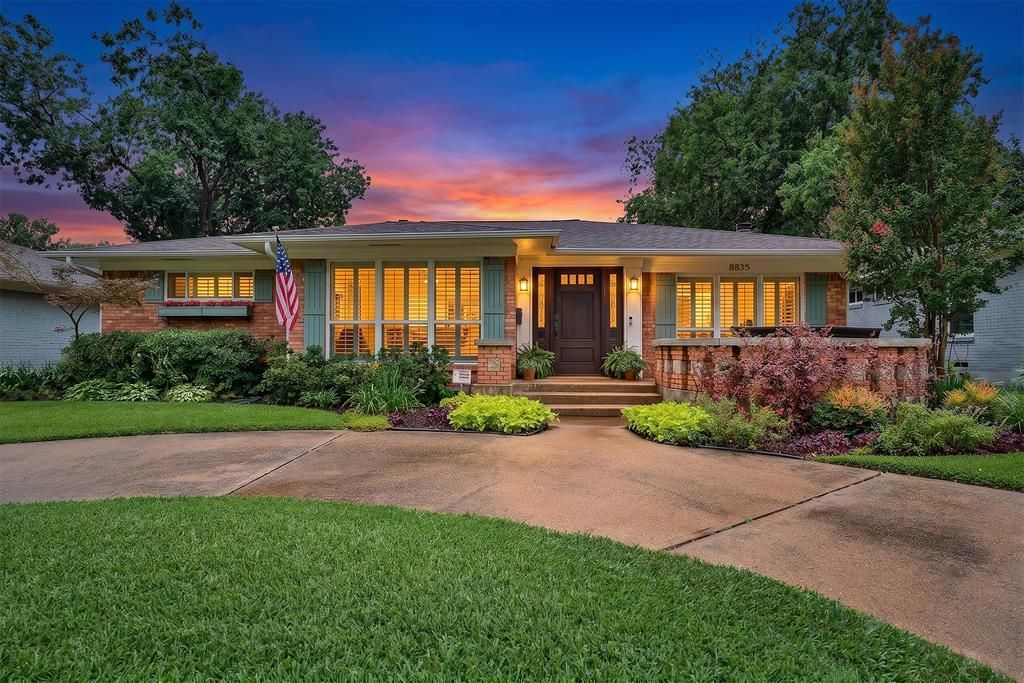
Welcome home to this charming traditional three-bedroom, two-bath home in Lake Highlands. Comfortable, light-filled Living Room with large windows, plantation shutters and ceiling fan. Flooring consists of beautiful hand-scraped Hardwood Floors throughout most rooms; carpet in Family Room and tile in Bathrooms. Dining Room opens to Living Room. The Kitchen features white cabinetry, granite counters, gas range, microwave and farm sink. Pantry, desk area and Utility Room just off Kitchen. The cozy Family Room features a wood-burning fireplace with built in bookshelves, carpet tile and lots of light. Primary Bedroom with updated ensuite bath with shower. Two additional Bedrooms with Full Hall Bath featuring vintage tile and pedestal sink. The spacious Backyard features a large deck with lighting, as well as a concrete patio to relax with family and friends. Cute, barn-like storage building for your storage needs. Lake Highlands Elementary, Lake Highlands Middle School and Lake Highlands High School, all in Richardson ISD. Once a Wildcat, always a Wildcat! Enjoy close proximity to major highways, community parks, White Rock Lake, Northpark and the Dallas Arboretum. Don't miss out on the opportunity to make this fantastic property your own!
Property Features
Property Type: Residential - Single Family
Cooling: Ceiling Fan(s), Central Air
Fireplaces: 1
Heating: Central
Home Style: Traditional
Lot Size: 0.18 Acres
Roof Type: Composition
Year Built: 1955
Amenities
Chandelier
Decorative Lighting
Granite Counters
High Speed Internet Available
Rain Gutters
Feature Descriptions
Appliances: Dishwasher, Disposal, Gas Range, Microwave
Community Features: Curbs
Days on Site: 35
Exclusions: All TV's (brackets to stay), all staging items.
Exterior: Brick, Wood
Fencing: Wood
Fireplace: Gas Starter
Flooring: Carpet, Tile, Wood
Laundry: Electric Dryer Hookup, Utility Room, Washer Hookup
Lot: Interior Lot, Landscaped, Level, Lrg. Backyard Grass, Sprinkler System
Parcel#: 00000717835000000
Parking: Circular Driveway, Deck
Parking Notes: Circular Driveway, Deck
Patio/Porch: Deck
Utilities: Alley, City Sewer, City Water, Curbs, Individual Gas Meter, Sidewalk
Window: Shutters
Room Sizes
Living Room: 20.00 x 11.00 Level - 1
Dining Room: 13.00 x 8.00 Level - 1
Family Room: 20.00 x 11.00 Level - 1
Utility Room: 10.00 x 7.00 Level - 1
Kitchen: 11.00 x 13.00 Level - 1
Bedroom: 12.00 x 11.00 Level - 1
Bedroom: 10.00 x 12.00 Level - 1
Bath-Full: 9.00 x 6.00 Level - 1
Bedroom-Primary: 12.00 x 12.00 Level - 1
Bath-Primary: 8.00 x 4.00 Level - 1
Local Schools
Elementary School: Lake Highlands
School District: Richardson ISD
Listed By / Shown By
Listed By
Agency Name: Compass RE Texas, LLC.
Agency Contact: 214-232-9696
Agent Name: Sue Stuller

Shown By
Agent Name: Kati Garrett
Agent Phone: (254) 717-3395
Agency Title: Kelly, Realtors

Estimate Your Payment
Estimated Payment
$ 1,507.82 per month $1,333.11 Principal & Interest $0.00 Property Tax (data not provided by mls) $174.71 Homeowner's InsuranceChange Payment Information
 The data relating to real estate for sale on this web site comes in part from the IDX of the Multiple Listing Service of NTREIS. The data on this site may not be reproduced or redistributed and is only for those individuals viewing this web site. Real estate listings held by brokerage firms other than the brokers/agents with their own information using this site are marked with the NTREIS thumbnail logo and detailed information about them includes the name of the listing broker(s).
Privacy Policy / DMCA Notice / ADA Accessibility


This site is hosted, designed and copyright
© 1994 - 2026 by
Delta Media Group, Inc. -- Patent Pending --
Agent License Information: 647531
8835 Larchwood Drive | MLS# 21301141
This single family home located at 8835 Larchwood Drive, Dallas, TX 75238 is currently listed for sale with an asking price of $599,000. This property was built in 1955 and has 3 bedrooms and 2 full baths with 1646 sq. ft. Larchwood Drive is located in the Lake Highlands Estates 10 subdivision within the Richardson ISD school district. Search Lake Highlands Estates 10 real estate on katigarrett.kellyrealtors.com today.