
Kati Garrett
REALTOR®

BEDS3
BATHS2 full
SQUARE FEET1,885
MLS#1998761
STATUSNew
PROPERTY TYPEResidential - Single Family
SUBDIVISIONARBOR AT SONOMA RANCH
SCHOOLNorthside
Property Description
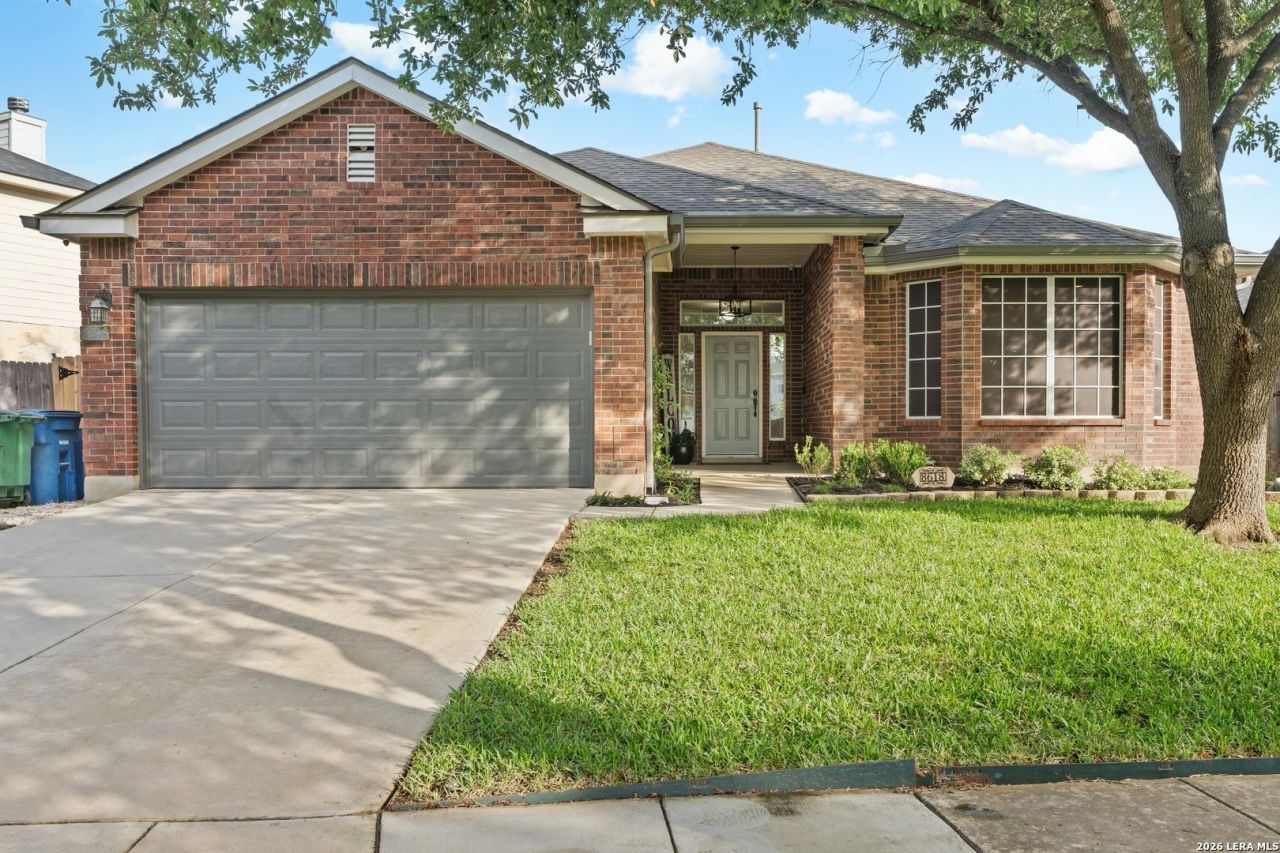
Welcome to this beautifully maintained one story home that has been lovingly cared for by its original owners for more than 23 years. From the moment you arrive, youll appreciate the mature trees, manicured landscaping, and inviting curb appeal. Inside, soaring ceilings and an open floor plan create a bright, spacious feel, while the updated kitchen features quartz countertops, abundant cabinetry, generous prep space, gas cooking, a built-in convection microwave, and flows seamlessly into both the breakfast area and formal dining room. The spacious living area is perfect for everyday living or entertaining family and friends. Step outside to one of the homes standout features, a 17 x 20 covered flagstone patio overlooking a beautifully landscaped backyard with colorful flower beds, mature trees, a garden area, and an 8 x 12 storage building. The spacious primary suite offers a relaxing retreat with a sitting area, walk in closet, and private bath featuring dual vanities, a garden tub, and separate shower. Crown molding, updated flooring, solar screens, insulated interior walls, and floored attic storage with pull down stairs reflect the exceptional care this home has received. Major improvements provide added peace of mind, including a 2017 roof, 2017 covered patio, 2019 HVAC system, 2020 foundation repair with transferable warranty, 2021 plumbing repairs, and a 2022 water heater. This move in ready home offers the perfect combination of thoughtful updates, quality maintenance, and lasting value.
Property Features
Property Type: Residential - Single Family
Cooling: One Central
Fenced: Yes
Fuel Type: Natural Gas
Heating: Central
Home Style: One Story
Lot Size: 0.19 Acres
Roof Type: Composition
Stories: 1.0
Taxes: $7,727
Year Built: 2003
Feature Descriptions
Accessibility: Ext Door Opening 36"+,36 inch or more wide halls, Doors w/Lever Handles, Entry Slope less than 1 foot, Low Pile Carpet, No Steps Down, Level Lot, No Stairs, First Floor Bath, Full Bath/Bed on 1st Flr, First Floor Bedroom, Stall Shower
Builder Name: Continental / DR Horton
Currenty Leased: No
Days on Site: 9
Energy Efficient: 13-15 SEER AX, Double Pane Windows, Energy Star Appliances, Ceiling Fans
Exterior: Brick,4 Sides Masonry, Siding, Cement Fiber
Exterior: Patio Slab, Covered Patio, Privacy Fence, Sprinkler System, Double Pane Windows, Solar Screens, Storage Building/Shed, Has Gutters, Mature Trees
Flooring: Carpeting, Ceramic Tile, Laminate
Foundation: Slab
Green Certification: Energy Star Certified
Hoa Fee: 265.02/Semi-Annually
HOA Mandatory: Yes
HOA Name: THE ARBOR AT SONOMA RANCH HOMEOWNERS ASSOCIATION, INC.
Home Faces: North, West
Improvements: Street Paved, Curbs, Sidewalks, Streetlights, Fire Hydrant w/in 500,Asphalt, City Street
Inclusions: Ceiling Fans, Chandelier, Washer Connection, Dryer Connection, Self-Cleaning Oven, Microwave Oven, Stove/Range, Gas Cooking, Disposal, Dishwasher, Ice Maker Connection, Vent Fan, Smoke Alarm, Security System (Owned), Gas Water Heater, Garage Door Opener, Smooth Cooktop, S
Interior: One Living Area, Liv/Din Combo, Eat-In Kitchen, Two Eating Areas, Walk-In Pantry, Utility Room Inside, High Ceilings, Open Floor Plan, Pull Down Storage, All Bedrooms Downstairs, Laundry Main Level, Laundry Room, Walk in Closets, Attic - Partially Floored, Attic - Pull Down Stairs
Lot: Irregular, Mature Trees (ext feat)
Lot Dimensions: 55x146x55x143
Miscellaneous: Cluster Mail Box, School Bus
Multiple HOA: No
Neighborhood Amenities: Pool, Clubhouse, Park/Playground, Jogging Trails
Parking: Two Car Garage, Attached
Pool/Spa: None
Security: yes
Supplier - Electric: CPS
Supplier - Garbage: City
Supplier - Gas: CPS
Supplier - Sewer: SAWS
Supplier - Water: SAWS
Tax By Multiple Counties: No
Type: Single Family Detached
Water/Sewer: Water System, Sewer System, City
Windows: All Remain
Room Sizes
Bedroom 2: 12 X 12
Bedroom 3: 12 X 12
Kitchen: 17 X 13
Dining Room: 16 X 9
Living Room: 15 X 15
Utility Room: 8 X 8
E X try: 8 X 8
Local Schools
High School: Louis D Brandeis
Middle School: Hector Garcia
Elementary School: Beard
School District: Northside
Listed By / Shown By
Listed By
Agency Name: Keller Williams Legacy
Agency Phone: (210) 482-3200
Shown By
Agent Name: Kati Garrett
Agent Phone: (254) 717-3395
Agency Title: Kelly, Realtors
Agency Email: info@kellyrealtors.com
Agency Text: (254) 717-6447

Estimate Your Payment
Estimated Payment
$ 1,550.11 per month $801.20 Principal & Interest $643.92 Property Tax $105.00 Homeowner's InsuranceChange Payment Information

Privacy Policy / DMCA Notice / ADA Accessibility


This site is hosted, designed and copyright
© 1994 - 2026 by
Delta Media Group, Inc. -- Patent Pending --
Agent License Information: 647531
8618 Auberry Path | MLS# 1998761
This single family home located at 8618 Auberry Path, Helotes, TX 78023 is currently listed for sale with an asking price of $359,997. This property was built in 2003 and has 3 bedrooms and 2 full baths with 1885 sq. ft. Auberry Path is located in the ARBOR AT SONOMA RANCH subdivision within the Northside school district. Search ARBOR AT SONOMA RANCH real estate on katigarrett.kellyrealtors.com today.