
Kati Garrett
REALTOR®

BEDS3
BATHS2 full
SQUARE FEET1,851
MLS#21327663
STATUSActive
PROPERTY TYPEResidential - Single Family
SUBDIVISIONMiranda Estates
SCHOOLCleburne ISD
Property Description
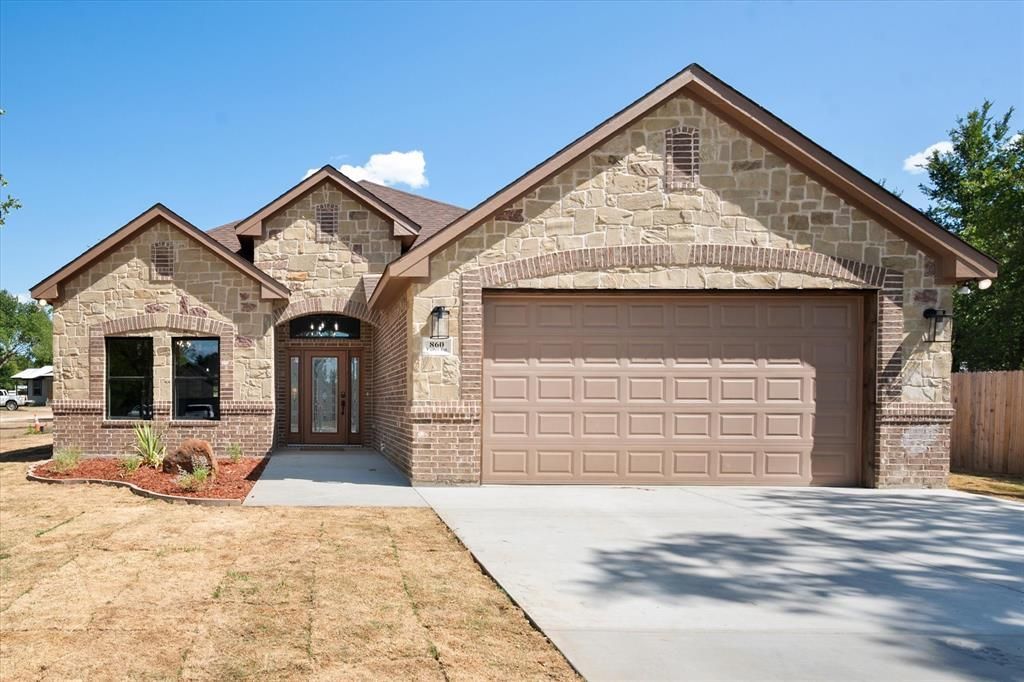
This one-of-a-kind custom home is a must-see, starting with a breathtaking foyer showcasing a stunning custom tile design that sets the tone the moment you walk in.The kitchen is built to impress: rich knotty alder cabinets with smooth pull-out drawers and a built-in pull-out spice rack, a gorgeous porcelain and glass inset backsplash, thick granite countertops, and a center island perfect for gathering. Both bathrooms feature beautifully intricate custom tile designs and granite countertops. The guest bath is finished with a sleek tech-forward modern mirror and built-in linen shelves. The primary ensuite is a private retreat designed to be all your own. Every bedroom offers a walk-in closet with a fully custom layout and built-in shelving.Outside, a spacious yard on a generous lot gives you room to entertain. Walking distance to Adams Elementary and John Warren Sports Complex.Information in MLS is deemed reliable but not guaranteed.
Property Features
Property Type: Residential - Single Family
Cooling: Ceiling Fan(s), Central Air
Garage: 2 car attached
Heating: Central
Home Style: Craftsman
Lot Size: 0.26 Acres
Roof Type: Shingle
Year Built: 2026
Amenities
Chandelier
Decorative Lighting
Granite Counters
Kitchen Island
Open Floorplan
Pantry
Walk-In Closet(s)
Covered Patio/Porch
Feature Descriptions
Appliances: Dishwasher, Disposal, Electric Range, Microwave
Days on Site: 7
Exterior: Brick, Rock/Stone
Flooring: Ceramic Tile, Tile
Laundry: Electric Dryer Hookup, Utility Room, Dryer Hookup, Washer Hookup
Lot: Few Trees, Landscaped
Parcel#: 126461301040
Parking: Driveway, Garage, Garage Door Opener, Garage Faces Front
Parking Notes: Driveway, Garage, Garage Door Opener, Garage Faces Fr
Patio/Porch: Covered
Utilities: City Sewer, City Water
Room Sizes
Bedroom-Primary: 15.00 x 17.00 Level - 1
Bedroom: 14.00 x 11.00 Level - 1
Bedroom: 14.00 x 11.00 Level - 1
Living Room: 14.00 x 18.00 Level - 1
Local Schools
Elementary School: Adams
School District: Cleburne ISD
Listed By / Shown By
Listed By
Agency Name: One West Real Estate Co. LLC
Agency Contact: 682-422-3814
Agent Name: Alma Martinez

Shown By
Agent Name: Kati Garrett
Agent Phone: (254) 717-3395
Agency Title: Kelly, Realtors

Estimate Your Payment
Estimated Payment
$ 855.86 per month $756.69 Principal & Interest $0.00 Property Tax (data not provided by mls) $99.17 Homeowner's InsuranceChange Payment Information
 The data relating to real estate for sale on this web site comes in part from the IDX of the Multiple Listing Service of NTREIS. The data on this site may not be reproduced or redistributed and is only for those individuals viewing this web site. Real estate listings held by brokerage firms other than the brokers/agents with their own information using this site are marked with the NTREIS thumbnail logo and detailed information about them includes the name of the listing broker(s).
Privacy Policy / DMCA Notice / ADA Accessibility


This site is hosted, designed and copyright
© 1994 - 2026 by
Delta Media Group, Inc. -- Patent Pending --
Agent License Information: 647531
860 Fuller Avenue | MLS# 21327663
This single family home located at 860 Fuller Avenue, Cleburne, TX 76031 is currently listed for sale with an asking price of $340,000. This property was built in 2026 and has 3 bedrooms and 2 full baths with 1851 sq. ft. Fuller Avenue is located in the Miranda Estates subdivision within the Cleburne ISD school district. Search Miranda Estates real estate on katigarrett.kellyrealtors.com today.