
Kati Garrett
REALTOR®

BEDS3
BATHS2 full
SQUARE FEET1,796
MLS#21304076
STATUSActive
PROPERTY TYPEResidential - Single Family
SUBDIVISIONLasater Add
SCHOOLEagle MT-Saginaw ISD
Property Description
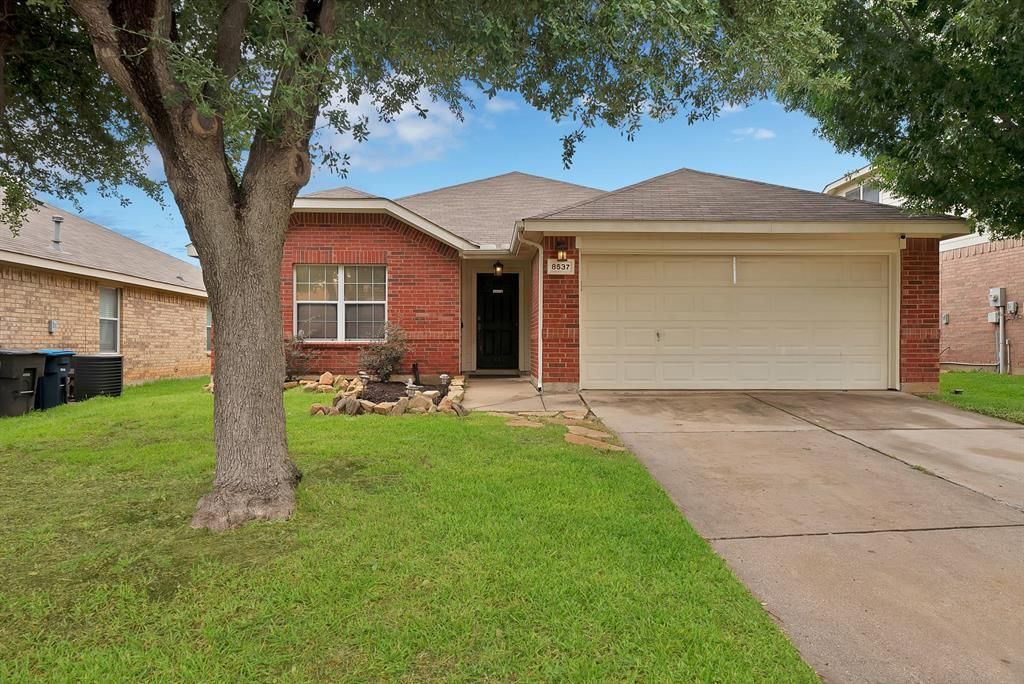
Move-in ready 3 bed, 2 bath home with a flexible office that can serve as a 4th bedroom, perfectly situated minutes from Alliance Town Center and Presidio Towne Crossing for shopping, dining, entertainment, and quick highway access. Bright open-concept living features a cozy fireplace and a seamless flow for everyday living and entertaining, while the versatile office or bedroom offers extra space for work or guests. Enjoy a family-friendly backyard and community amenities including two pools, a playground, scenic greenbelt and walking trails, and a short walk to the elementary school. This home combines location, functionality, and lifestyle. Schedule your showing today!
Property Features
Property Type: Residential - Single Family
Cooling: Electric
Fireplaces: 1
Garage: 2 car attached
Lot Size: 0.13 Acres
Roof Type: Composition
Year Built: 2002
Amenities
Cable TV Available
Eat-in Kitchen
High Speed Internet Available
Open Floorplan
Feature Descriptions
Appliances: Disposal, Electric Cooktop, Electric Oven, Microwave
Community Features: Community Pool, Greenbelt, Playground
Days on Site: 34
Exterior: Brick
Fireplace: Wood Burning
Flooring: Carpet, Ceramic Tile
HOA Fee: 100/ Quarterly
Laundry: Utility Room, Full Size W/D Area
Parcel#: 07849923
Parking: Garage
Parking Notes: Garage
Swimming Pool: Yes
Utilities: City Sewer, City Water, Electricity Connected, Individual Gas Meter, Underground Utilities
Local Schools
Elementary School: Chisholm Ridge
School District: Eagle MT-Saginaw ISD
Listed By / Shown By
Listed By
Agency Name: Monument Realty
Agency Contact: 817-524-5800
Agent Name: Keaton Vaughn

Shown By
Agent Name: Kati Garrett
Agent Phone: (254) 717-3395
Agency Title: Kelly, Realtors

Estimate Your Payment
Estimated Payment
$ 667.07 per month $589.78 Principal & Interest $0.00 Property Tax (data not provided by mls) $77.29 Homeowner's InsuranceChange Payment Information
 The data relating to real estate for sale on this web site comes in part from the IDX of the Multiple Listing Service of NTREIS. The data on this site may not be reproduced or redistributed and is only for those individuals viewing this web site. Real estate listings held by brokerage firms other than the brokers/agents with their own information using this site are marked with the NTREIS thumbnail logo and detailed information about them includes the name of the listing broker(s).
Privacy Policy / DMCA Notice / ADA Accessibility


This site is hosted, designed and copyright
© 1994 - 2026 by
Delta Media Group, Inc. -- Patent Pending --
Agent License Information: 647531
8537 Cactus Flower Drive | MLS# 21304076
This single family home located at 8537 Cactus Flower Drive, Fort Worth, TX 76131 is currently listed for sale with an asking price of $265,000. This property was built in 2002 and has 3 bedrooms and 2 full baths with 1796 sq. ft. Cactus Flower Drive is located in the Lasater Add subdivision within the Eagle MT-Saginaw ISD school district. Search Lasater Add real estate on katigarrett.kellyrealtors.com today.