
Kati Garrett
REALTOR®

BEDS3
BATHS2 full
SQUARE FEET2,223
MLS#21318451
STATUSActive
PROPERTY TYPEResidential - Single Family
SUBDIVISIONBoleman
SCHOOLMidway ISD
Property Description
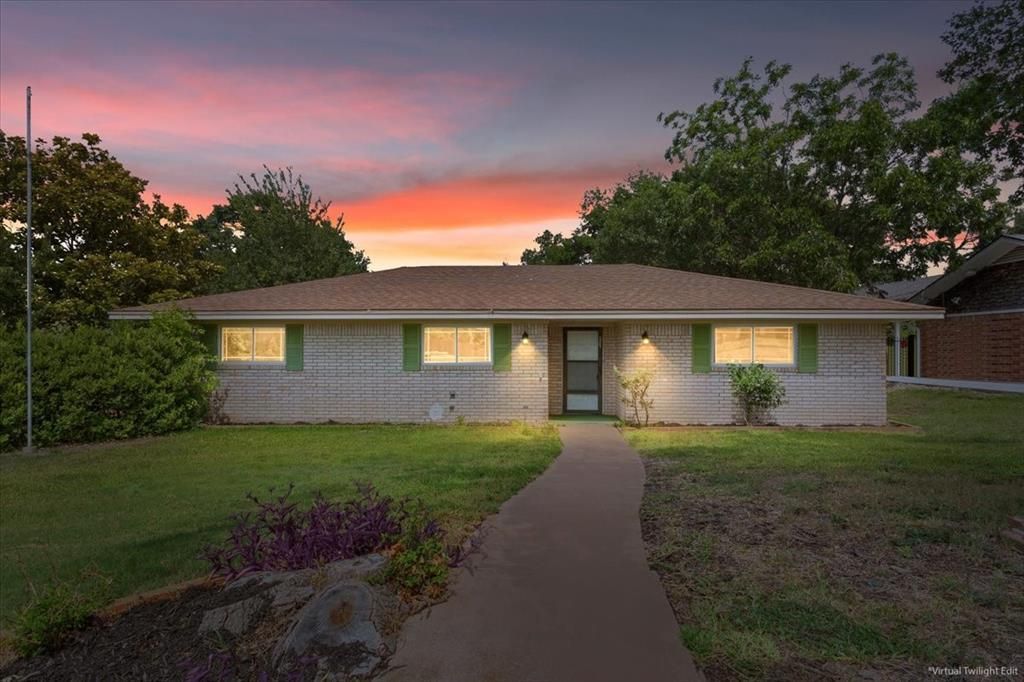
Remodeled Woodway home with over 2,200 sqft of living space, modern updates, and flexible room layout. The entry opens to a versatile flex area that can work as formal dining, office, or sitting space. The spacious living room features a brick fireplace and connects to a second flex area near the kitchen. Updates include quartz countertops, refreshed cabinetry, flooring, paint, light fixtures, microwave, oven, sink, and dishwasher. The primary suite offers natural light and an updated bath with walk-in tile shower, single vanity, and new lighting. Guest bedrooms include generous windows and practical layouts. Outside, the backyard offers usable space with chain-link fencing and mature neighborhood character. Convenient Woodway location near Highway 84, I-35 access, shopping, dining, Lake Waco, Woodway Park, and Carleen Bright Arboretum. Located in Midway ISD.
Property Features
Property Type: Residential - Single Family
Cooling: Central Air, Electric
Fireplaces: 1
Garage: 1 car attached
Heating: Central, Electric
Home Style: Traditional
Lot Size: 0.34 Acres
Roof Type: Shingle
Year Built: 1966
Amenities
Built-in Features
Eat-in Kitchen
Feature Descriptions
Appliances: Dishwasher, Electric Cooktop, Electric Oven, Electric Range, Electric Water Heater, Microwave
Days on Site: 17
Exterior: Brick
Fencing: Chain Link
Fireplace: Brick
Flooring: Luxury Vinyl Plank
Parcel#: 362040000036007
Parking: Carport
Parking Notes: Carport
Utilities: City Sewer, Electricity Connected
Local Schools
Elementary School: Woodway
School District: Midway ISD
Listed By / Shown By
Listed By
Agency Name: EG Realty
Agency Contact: 2547184249
Agent Name: Taylor Dasch

Shown By
Agent Name: Kati Garrett
Agent Phone: (254) 717-3395
Agency Title: Kelly, Realtors

Estimate Your Payment
Estimated Payment
$ 679.40 per month $600.68 Principal & Interest $0.00 Property Tax (data not provided by mls) $78.72 Homeowner's InsuranceChange Payment Information
 The data relating to real estate for sale on this web site comes in part from the IDX of the Multiple Listing Service of NTREIS. The data on this site may not be reproduced or redistributed and is only for those individuals viewing this web site. Real estate listings held by brokerage firms other than the brokers/agents with their own information using this site are marked with the NTREIS thumbnail logo and detailed information about them includes the name of the listing broker(s).
Privacy Policy / DMCA Notice / ADA Accessibility


This site is hosted, designed and copyright
© 1994 - 2026 by
Delta Media Group, Inc. -- Patent Pending --
Agent License Information: 647531
849 Arlington Drive | MLS# 21318451
This single family home located at 849 Arlington Drive, Woodway, TX 76712 is currently listed for sale with an asking price of $269,900. This property was built in 1966 and has 3 bedrooms and 2 full baths with 2223 sq. ft. Arlington Drive is located in the Boleman subdivision within the Midway ISD school district. Search Boleman real estate on katigarrett.kellyrealtors.com today.