
Kati Garrett
REALTOR®

BEDS4
BATHS2 full 1 partial
SQUARE FEET2,556
MLS#21312637
STATUSActive
PROPERTY TYPEResidential - Single Family
SUBDIVISIONRanch at Duck Creek
SCHOOLEagle MT-Saginaw ISD
Property Description
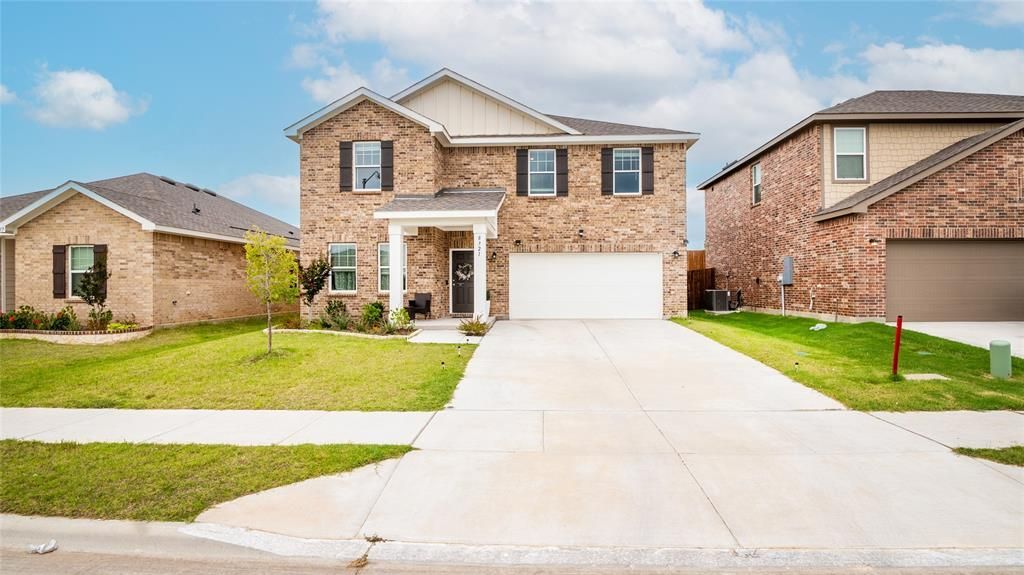
WELCOME home!!! Situated in a rapidly growing North Fort Worth corridor, this beautifully maintained, 2025-built property offers the perfect blend of modern luxury and daily convenience. Zoned for the highly rated Eagle Mountain-Saginaw ISD, this popular Starlight Homes, Solstice floor plan features an intelligent, open-concept design across 2,500+ square feet—ideal for both bustling family life and hosting guests. The main level shines with durable vinyl flooring, a flexible bonus room, and a chef-ready kitchen complete with premium granite countertops and stainless steel appliances. Upstairs, you will find four generously sized bedrooms and a dedicated laundry room for maximum convenience. Step outside to your massive, private, fully fenced backyard featuring a relaxing patio and endless potential for Texas-sized BBQs or an outdoor retreat. An extended driveway effortlessly accommodates up to four vehicles. Located just minutes from major transit hubs, shopping, dining, and DFW Airport, this move-in-ready gem includes the refrigerator, washer, and dryer. Perfect for first-time buyers and growing families alike. The ultimate North Texas location awaits! Enjoy seamless highway connectivity with direct access to I-820, DFW Airport, and major cities. Designed for convenience, this community is a short commute to Lockheed Martin, BNSF Corp, and NAS JRB Fort Worth, and just 8 minutes from TCC Northwest Campus.
Property Features
Property Type: Residential - Single Family
Cooling: Central Air
Garage: 2
Heating: Electric
Home Style: Traditional
Lot Size: 0.13 Acres
Roof Type: Composition
Year Built: 2025
Amenities
Built-in Features
Cable TV Available
Decorative Lighting
Eat-in Kitchen
Granite Counters
High Speed Internet Available
Kitchen Island
Loft
Open Floorplan
Pantry
Walk-In Closet(s)
Private Yard
Feature Descriptions
Appliances: Disposal, Electric Oven, Electric Range
Community Features: Sidewalks
Days on Site: 13
Exterior: Brick, Siding
Fencing: Back Yard
Fireplace: Other
Flooring: Carpet, Luxury Vinyl Plank
HOA Fee: 800/ Annually
Laundry: Electric Dryer Hookup, Dryer Hookup, Washer Hookup
Lot: Landscaped
Parcel#: 43044355
Parking: Garage Single Door
Parking Notes: Garage Single Door
Patio/Porch: Front Porch, Patio
Utilities: City Sewer, City Water, Curbs, Individual Water Meter, Sidewalk, Underground Utilities
Local Schools
Elementary School: Bryson
School District: Eagle MT-Saginaw ISD
Listed By / Shown By
Listed By
Agency Name: Vastu Realty Inc.
Agency Contact: 817-601-7144
Agent Name: Yogendra Chudal

Shown By
Agent Name: Kati Garrett
Agent Phone: (254) 717-3395
Agency Title: Kelly, Realtors

Estimate Your Payment
Estimated Payment
$ 1,029.55 per month $910.26 Principal & Interest $0.00 Property Tax (data not provided by mls) $119.29 Homeowner's InsuranceChange Payment Information
 The data relating to real estate for sale on this web site comes in part from the IDX of the Multiple Listing Service of NTREIS. The data on this site may not be reproduced or redistributed and is only for those individuals viewing this web site. Real estate listings held by brokerage firms other than the brokers/agents with their own information using this site are marked with the NTREIS thumbnail logo and detailed information about them includes the name of the listing broker(s).
Privacy Policy / DMCA Notice / ADA Accessibility


This site is hosted, designed and copyright
© 1994 - 2026 by
Delta Media Group, Inc. -- Patent Pending --
Agent License Information: 647531
8321 Bufflehead Drive | MLS# 21312637
This single family home located at 8321 Bufflehead Drive , Fort Worth, TX 76179 is currently listed for sale with an asking price of $409,000. This property was built in 2025 and has 4 bedrooms and 2 full and 1 partial baths with 2556 sq. ft. Bufflehead Drive is located in the Ranch at Duck Creek subdivision within the Eagle MT-Saginaw ISD school district. Search Ranch At Duck Creek real estate on katigarrett.kellyrealtors.com today.