
Kati Garrett
REALTOR®

BEDS4
BATHS2 full 1 partial
SQUARE FEET2,482
MLS#21283496
STATUSActive
PROPERTY TYPEResidential - Single Family
SUBDIVISIONMoss Farm
SCHOOLRichardson ISD
Property Description
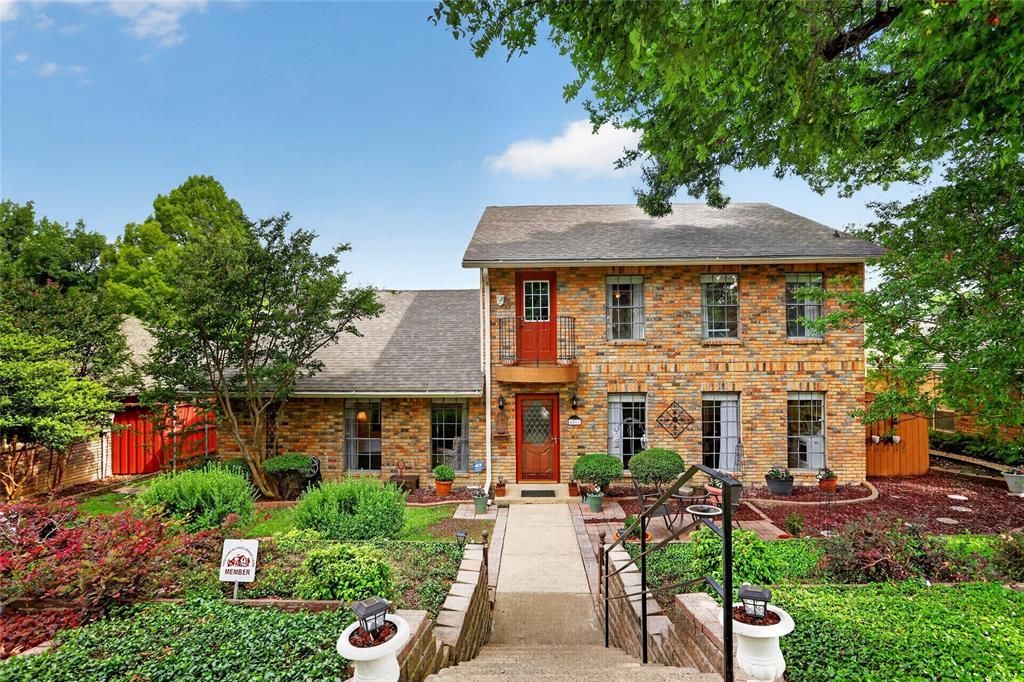
Beautifully maintained and lovingly cared for, this inviting Lake Highlands home offers timeless appeal, generous living spaces, and thoughtful updates throughout. Designed for both everyday living and entertaining, the home features a formal dining room, spacious living room with a gas fireplace, and a wet bar that seamlessly connects to the backyard oasis. The kitchen has been refreshed with Corian countertops, painted cabinetry, and stainless-steel appliances, and opens to a charming breakfast room filled with natural light. Just off the kitchen, the spacious laundry room provides exceptional storage and flexibility, easily doubling as pantry space. The pool was resurfaced in 2025 with all equipment replaced, while the pool deck was newly updated in 2026, creating the perfect setting for summer gatherings. The downstairs primary suite offers a private retreat with a huge walk-in closet, dual sinks with granite countertops, a soaking tub, separate shower, and water closet. Upstairs, a second living area provides additional space alongside three additional bedrooms and a shared bath with dual sinks and separate wet area. Set within a friendly and established Lake Highlands neighborhood, this home combines warmth, functionality, and pride of ownership in one exceptional package.
Property Features
Property Type: Residential - Single Family
Cooling: Central Air, Electric
Fireplaces: 1
Garage: 2 car attached
Heating: Central, Fireplace(s), Natural Gas
Home Style: Traditional
Lot Size: 0.15 Acres
Year Built: 1978
Amenities
Cable TV Available
Decorative Lighting
Rain Gutters
Feature Descriptions
Appliances: Dishwasher, Disposal, Electric Cooktop, Electric Oven, Microwave, Refrigerator
Days on Site: 53
Exterior: Brick, Siding
Fencing: Wood
Fireplace: Brick, Gas, Gas Logs, Gas Starter, Living Room
Flooring: Laminate
Laundry: Electric Dryer Hookup, Utility Room, Full Size W/D Area, Dryer Hookup, Washer Hookup
Lot: Few Trees, Landscaped, Rolling Slope
Parcel#: 00000794131720000
Parking: Additional Parking, Alley Access, Asphalt, Garage, Garage Door Opener, Garage Faces Rear
Parking Notes: Additional Parking, Alley Access, Asphalt, Garage, Gar
Pool: Gunite, In Ground
Swimming Pool: Yes
Utilities: Cable Available, City Sewer, City Water, Curbs
Window: Window Coverings
Local Schools
Elementary School: Mosshaven
School District: Richardson ISD
Listed By / Shown By
Listed By
Agency Name: Dave Perry Miller Real Estate
Agency Contact: 214-572-1400
Agent Name: Alison O'Halloran

Shown By
Agent Name: Kati Garrett
Agent Phone: (254) 717-3395
Agency Title: Kelly, Realtors

Estimate Your Payment
Estimated Payment
$ 1,699.13 per month $1,502.26 Principal & Interest $0.00 Property Tax (data not provided by mls) $196.88 Homeowner's InsuranceChange Payment Information
 The data relating to real estate for sale on this web site comes in part from the IDX of the Multiple Listing Service of NTREIS. The data on this site may not be reproduced or redistributed and is only for those individuals viewing this web site. Real estate listings held by brokerage firms other than the brokers/agents with their own information using this site are marked with the NTREIS thumbnail logo and detailed information about them includes the name of the listing broker(s).
Privacy Policy / DMCA Notice / ADA Accessibility


This site is hosted, designed and copyright
© 1994 - 2026 by
Delta Media Group, Inc. -- Patent Pending --
Agent License Information: 647531
8261 Club Meadows Drive | MLS# 21283496
This single family home located at 8261 Club Meadows Drive, Dallas, TX 75243 is currently listed for sale with an asking price of $675,000. This property was built in 1978 and has 4 bedrooms and 2 full and 1 partial baths with 2482 sq. ft. Club Meadows Drive is located in the Moss Farm subdivision within the Richardson ISD school district. Search Moss Farm real estate on katigarrett.kellyrealtors.com today.