
Kati Garrett
REALTOR®

BEDS4
BATHS2 full 1 partial
SQUARE FEET2,885
MLS#21277450
STATUSActive
PROPERTY TYPEResidential - Single Family
SUBDIVISIONBandera Add
SCHOOLDenton ISD
Property Description
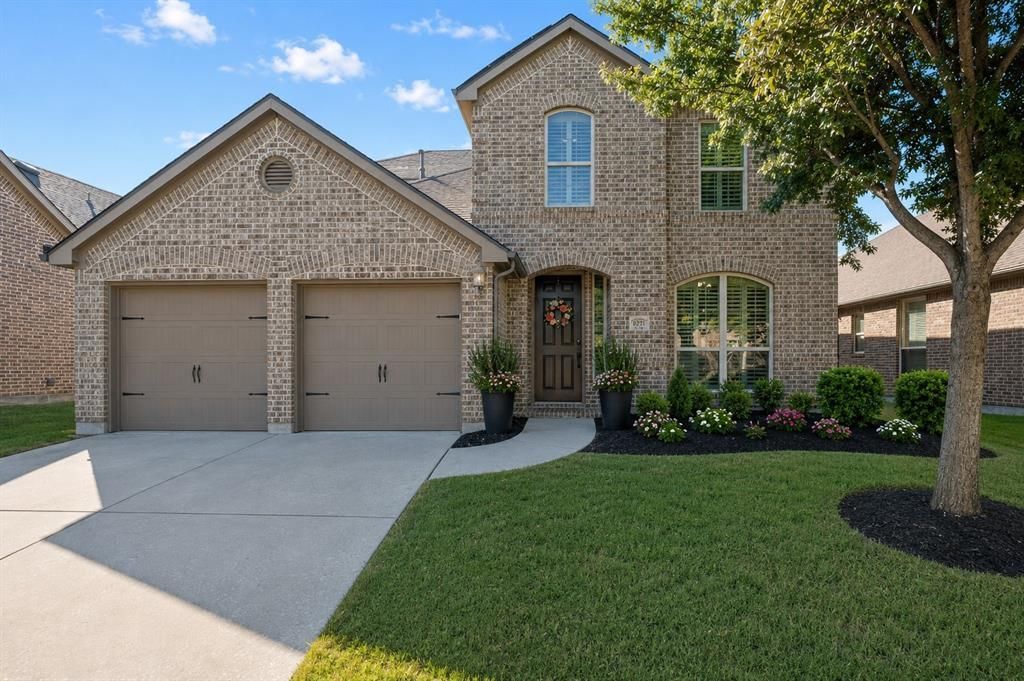
Four bedrooms + Office + Media Room + Game Room + Backyard ready for all the games AND in a community bursting with amenities and events throughout the year? Yes, Please! Welcome to this Highland Home offering a first-floor primary bedroom, nice balance of room flow, and a covered patio to relax and enjoy- and with the HOA taking care of front lawn maintenance, you'll actually have the time! It isn't just the home you will love, but the community of Lantana too. While being surrounded by 5 community pools, splash pads, playgrounds, parks, walking trails, fishing ponds, pickleball facility, tennis courts and basketball courts may sound like a resort, Lantana simply calls it home. Private pre-school, top rated public elementary and middle schools are all within the community, and Guyer High School is just minutes away. Just outside the neighborhood, you'll find restaurants, shopping, grocery stores, and medical offices all within minutes; DFW International Airport less than 30 minutes away, 45 mins to Dallas or Fort Worth; this truly is a special location. If you've been looking for a home to love, in a neighborhood you can jump right into, you have found your place!
Property Features
Property Type: Residential - Single Family
Cooling: Central Air
Fireplaces: 1
Garage: 2 car attached
Heating: Central
Lot Size: 0.14 Acres
Roof Type: Composition
Year Built: 2012
Amenities
Cable TV Available
Decorative Lighting
Double Vanity
Eat-in Kitchen
Granite Counters
High Speed Internet Available
Kitchen Island
Walk-In Closet(s)
Covered Patio/Porch
Rain Gutters
Feature Descriptions
Appliances: Dishwasher, Disposal, Electric Cooktop, Electric Oven, Microwave
Community Features: Club House, Community Pool, Curbs, Fishing, Fitness Center, Golf, Greenbelt, Jogging Path/Bike Path, Park, Pickle Ball Court, Playground, Restaurant, Sidewalks, Tennis Court(s), Other
Days on Site: 42
Fencing: Wood
Fireplace: Gas, Living Room, Stone
Flooring: Carpet, Ceramic Tile, Hardwood
Green Features: Solar Electric System
HOA Fee: 131/ Monthly
Laundry: Dryer Hookup, Washer Hookup
Lot: Interior Lot
Parcel#: R529269
Parking: Covered, Driveway, Garage, Garage Door Opener, Garage Faces Front, Inside Entrance, Off Street
Parking Notes: Covered, Driveway, Garage, Garage Door Opener, Garage
Patio/Porch: Covered, Rear Porch
Swimming Pool: Yes
Utilities: Co-op Electric, Curbs, Electricity Connected, Individual Gas Meter, MUD Sewer, MUD Water, Sidewalk, Underground Utilities
Window: Shutters
Room Sizes
Kitchen: 11.00 x 20.00 Level - 1
Living Room: 20.00 x 16.00 Level - 1
Office: 10.00 x 10.00 Level - 1
Bath-Half: 5.00 x 7.00 Level - 1
Bedroom-Primary: 18.00 x 19.00 Level - 1
Bedroom: 10.00 x 12.00 Level - 2
Bedroom: 9.00 x 13.00 Level - 2
Bath-Full: 5.00 x 11.00 Level - 2
Bedroom: 10.00 x 12.00 Level - 2
Game Room: 16.00 x 16.00 Level - 2
Media Room: 20.00 x 12.00 Level - 2
Local Schools
Elementary School: Annie Webb Blanton
School District: Denton ISD
Listed By / Shown By
Listed By
Agency Name: eXp Realty LLC
Agency Contact: 508-320-8277
Agent Name: Morgan Tower

Shown By
Agent Name: Kati Garrett
Agent Phone: (254) 717-3395
Agency Title: Kelly, Realtors

Estimate Your Payment
Estimated Payment
$ 1,296.38 per month $1,146.17 Principal & Interest $0.00 Property Tax (data not provided by mls) $150.21 Homeowner's InsuranceChange Payment Information
 The data relating to real estate for sale on this web site comes in part from the IDX of the Multiple Listing Service of NTREIS. The data on this site may not be reproduced or redistributed and is only for those individuals viewing this web site. Real estate listings held by brokerage firms other than the brokers/agents with their own information using this site are marked with the NTREIS thumbnail logo and detailed information about them includes the name of the listing broker(s).
Privacy Policy / DMCA Notice / ADA Accessibility


This site is hosted, designed and copyright
© 1994 - 2026 by
Delta Media Group, Inc. -- Patent Pending --
Agent License Information: 647531
8221 Bayberry Avenue | MLS# 21277450
This single family home located at 8221 Bayberry Avenue, Lantana, TX 76226 is currently listed for sale with an asking price of $515,000. This property was built in 2012 and has 4 bedrooms and 2 full and 1 partial baths with 2885 sq. ft. Bayberry Avenue is located in the Bandera Add subdivision within the Denton ISD school district. Search Bandera Add real estate on katigarrett.kellyrealtors.com today.