
Kati Garrett
REALTOR®

BEDS4
BATHS2 full
SQUARE FEET2,072
MLS#21335117
STATUSActive
PROPERTY TYPEResidential - Single Family
SUBDIVISIONSouth Meadows Estates Add
SCHOOLLorena ISD
Property Description
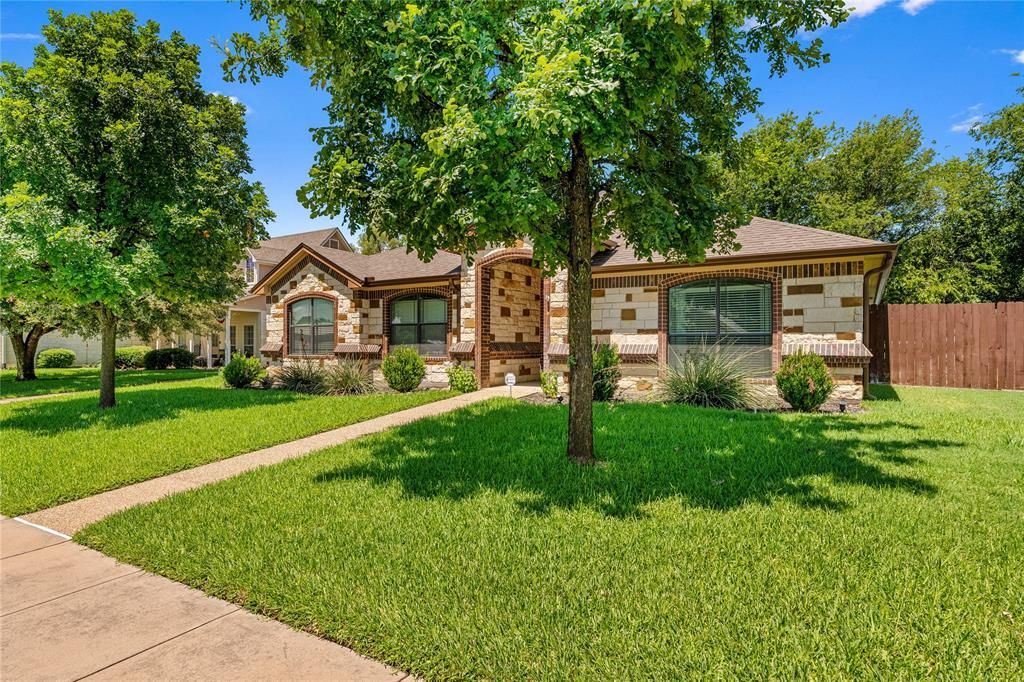
Welcome to your creekside home on a quiet cul-de-sac in Lorena ISD. This is an immaculately maintained designer property with all the upgraded features, finishes, and additions. This is a pride-of-ownership home, featuring attractive masonry on all sides, side-entry garage, and a dreamy backyard oasis with large covered patio, built-in Coyote grill, swim spa and deck, mounted patio tv, and rear gate access to the adjacent creek!! Inside you'll appreciate the semi-open floor plan with beautiful stone fireplace, tray ceilings, crown molding, Hunter ceiling fans, and plantation shutters with views of the tree-lined backyard, and the privacy of no rear neighbor.The kitchen has leathered-granite countertops with large wraparound bar, large undermount single-bowl sink, and walk in pantry. The bedrooms are spacious, including the large master bedroom and bathroom, featuring a walk-in shower and sitting area with stunning custom tilework, dual sinks, and walk-in closet. Enjoy the added safety of the existing security system, and the elevated landscape is easy to maintain with a Rainbird sprinkler system. It's everything you hoped for, just arrive and live the dream. Come home to 820 Springdale Circle.
Property Features
Property Type: Residential - Single Family
Cooling: Ceiling Fan(s), Central Air, Electric
Fireplaces: 1
Garage: 2 car attached
Heating: Central, Electric, Fireplace(s)
Home Style: Traditional
Lot Size: 0.27 Acres
Roof Type: Composition
Year Built: 2014
Amenities
Cable TV Available
Granite Counters
High Speed Internet Available
Kitchen Island
Pantry
Vaulted Ceiling(s)
Walk-In Closet(s)
Attached Grill
Built-in Barbecue
Covered Patio/Porch
Rain Gutters
Private Yard
Feature Descriptions
Appliances: Dishwasher, Disposal, Electric Range, Microwave, Refrigerator
Exclusions: Clothes Washer and Dryer
Exterior: Brick, Stone Veneer
Fencing: Back Yard, Fenced, Gate, Wood
Fireplace: Stone, Wood Burning
Flooring: Carpet, Vinyl
Laundry: Gas Dryer Hookup, Washer Hookup
Lot: Adjacent to Greenbelt, Cul-De-Sac, Few Trees, Greenbelt, Lrg. Backyard Grass, Sprinkler System
Other Equipment: Irrigation Equipment
Parcel#: 300045050003100
Parking: Concrete, Driveway, Garage, Garage Faces Side
Parking Notes: Concrete, Driveway, Garage, Garage Faces Side
Patio/Porch: Covered, Patio, Rear Porch
Swimming Pool: Yes
Utilities: City Sewer, City Water, Co-op Electric
Water Features: Creek
Window: Shutters
Local Schools
Elementary School: Lorena
School District: Lorena ISD
Listed By / Shown By
Listed By
Agency Name: EG Realty
Agency Contact: 5126469101
Agent Name: Julie Wilder

Shown By
Agent Name: Kati Garrett
Agent Phone: (254) 717-3395
Agency Title: Kelly, Realtors

Estimate Your Payment
Estimated Payment
$ 1,079.89 per month $954.77 Principal & Interest $0.00 Property Tax (data not provided by mls) $125.13 Homeowner's InsuranceChange Payment Information
 The data relating to real estate for sale on this web site comes in part from the IDX of the Multiple Listing Service of NTREIS. The data on this site may not be reproduced or redistributed and is only for those individuals viewing this web site. Real estate listings held by brokerage firms other than the brokers/agents with their own information using this site are marked with the NTREIS thumbnail logo and detailed information about them includes the name of the listing broker(s).
Privacy Policy / DMCA Notice / ADA Accessibility


This site is hosted, designed and copyright
© 1994 - 2026 by
Delta Media Group, Inc. -- Patent Pending --
Agent License Information: 647531
820 Springdale Circle | MLS# 21335117
This single family home located at 820 Springdale Circle, Lorena, TX 76655 is currently listed for sale with an asking price of $429,000. This property was built in 2014 and has 4 bedrooms and 2 full baths with 2072 sq. ft. Springdale Circle is located in the South Meadows Estates Add subdivision within the Lorena ISD school district. Search South Meadows Estates Add real estate on katigarrett.kellyrealtors.com today.