
Kati Garrett
REALTOR®

BEDS4
BATHS3 full 1 partial
SQUARE FEET3,474
MLS#21378196
STATUSActive Option Contract
PROPERTY TYPEResidential - Single Family
SUBDIVISIONForest Lakes Estates Add
SCHOOLKeller ISD
Property Description
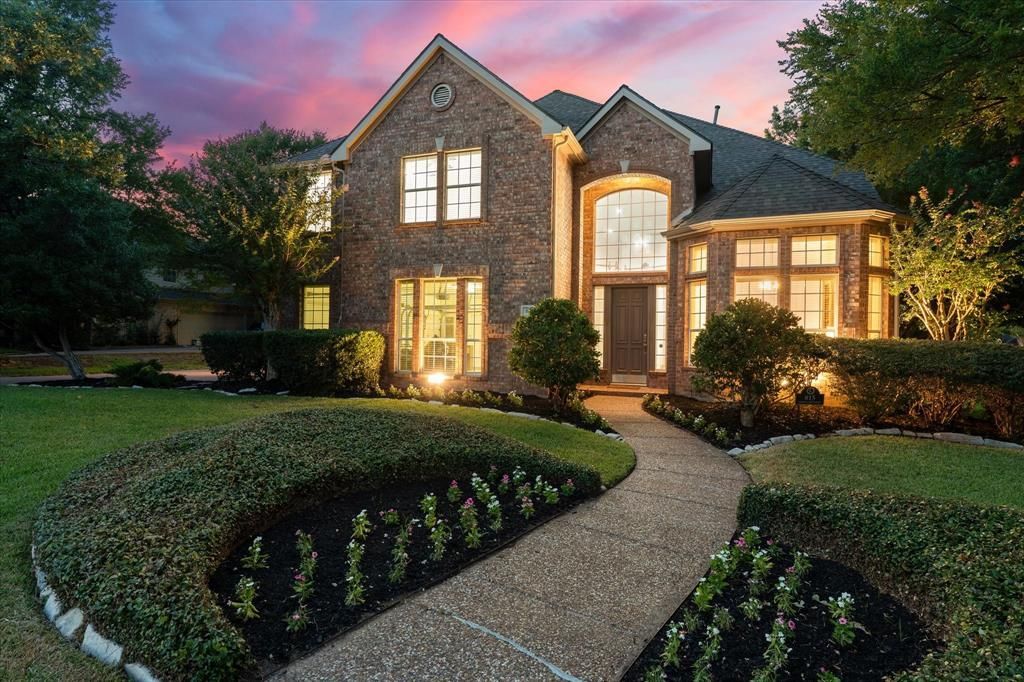
Welcome home to 815 Forest Lakes Dr., perfectly situated on an oversized corner lot in the highly sought-after Forest Lakes Estates in the heart of Keller! From the moment you arrive, the beautiful curb appeal, mature trees, extensive landscaping, and picturesque setting across from the canal welcome you home. With no neighbors directly across and peaceful water views, this home offers a setting that truly stands apart. Step inside to soaring 20-foot ceilings, a grand staircase, abundant natural light, and an impressive wall of windows that creates a bright, open, and welcoming atmosphere throughout. Fresh interior paint throughout, new luxury vinyl plank flooring, and new carpet make this home move-in ready. A spacious study with built-ins is tucked near the front of the home alongside an elegant formal dining room. The expansive living room flows seamlessly into the kitchen, creating the perfect layout for everyday living and entertaining. The private primary suite is tucked away downstairs, while upstairs offers three additional bedrooms, two full baths, and an oversized game room that can easily serve as a media room, second living area, or flexible space to fit your needs. An oversized three-car side-entry garage provides plenty of additional space and storage. The backyard is truly a private retreat! Enjoy a spectacular 10.5-foot diving pool and spa complete with a waterfall and diving board, surrounded by wrought-iron fencing, mature trees, lush landscaping, and plenty of yard space to relax or entertain. The combination of the oversized corner lot, canal views, beautiful landscaping, incredible pool and flexible floor plan makes this home something special. Light, bright, spacious, updated, and located in one of Keller’s most desirable communities—815 Forest Lakes Dr. has it all. Come see it today before this one is gone!
Property Features
Property Type: Residential - Single Family
Fireplaces: 1
Garage: 3 car attached
Home Style: Traditional
Lot Size: 0.34 Acres
Roof Type: Composition
Year Built: 1999
Amenities
Built-in Features
Cable TV Available
Chandelier
Decorative Lighting
Double Vanity
Eat-in Kitchen
Flat Screen Wiring
High Speed Internet Available
Kitchen Island
Natural Woodwork
Open Floorplan
Pantry
Sound System Wiring
Vaulted Ceiling(s)
Walk-In Closet(s)
Feature Descriptions
Appliances: Dishwasher, Disposal, Electric Cooktop, Electric Oven, Microwave
Community Features: Community Pool, Community Sprinkler, Greenbelt, Jogging Path/Bike Path, Park
Days on Site: 5
Exterior: Brick
Fireplace: Gas Starter
Flooring: Carpet, Ceramic Tile, Luxury Vinyl Plank
HOA Fee: 459/ Annually
Lot: Adjacent to Greenbelt, Corner Lot, Few Trees, Lrg. Backyard Grass
Parcel#: 07200889
Parking: Garage, Garage Door Opener, Garage Double Door, Garage Faces Side, Garage Single Door
Parking Notes: Garage, Garage Door Opener, Garage Double Door, Garag
Pool: Diving Board, Gunite, Heated, In Ground, Pool/Spa Combo, Water Feature, Waterfall
Swimming Pool: Yes
Utilities: City Sewer, City Water
Window: Bay Window(s), Window Coverings
Local Schools
Elementary School: Willislane
School District: Keller ISD
Listed By / Shown By
Listed By
Agency Name: RE/MAX Four Corners
Agency Contact: 972-396-9100
Agent Name: Christie Thornton

Shown By
Agent Name: Kati Garrett
Agent Phone: (254) 717-3395
Agency Title: Kelly, Realtors

Estimate Your Payment
Estimated Payment
$ 1,885.41 per month $1,666.95 Principal & Interest $0.00 Property Tax (data not provided by mls) $218.46 Homeowner's InsuranceChange Payment Information
 The data relating to real estate for sale on this web site comes in part from the IDX of the Multiple Listing Service of NTREIS. The data on this site may not be reproduced or redistributed and is only for those individuals viewing this web site. Real estate listings held by brokerage firms other than the brokers/agents with their own information using this site are marked with the NTREIS thumbnail logo and detailed information about them includes the name of the listing broker(s).
Privacy Policy / DMCA Notice / ADA Accessibility


This site is hosted, designed and copyright
© 1994 - 2026 by
Delta Media Group, Inc. -- Patent Pending --
Agent License Information: 647531
815 Forest Lakes Drive | MLS# 21378196
This single family home located at 815 Forest Lakes Drive, Keller, TX 76248 is currently listed for sale with an asking price of $749,000. This property was built in 1999 and has 4 bedrooms and 3 full and 1 partial baths with 3474 sq. ft. Forest Lakes Drive is located in the Forest Lakes Estates Add subdivision within the Keller ISD school district. Search Forest Lakes Estates Add real estate on katigarrett.kellyrealtors.com today.