
Kati Garrett
REALTOR®

BEDS3
BATHS2 full
SQUARE FEET1,596
MLS#21325765
STATUSActive
PROPERTY TYPEResidential - Single Family
SUBDIVISIONSunset Terrace Add
SCHOOLFort Worth ISD
Property Description
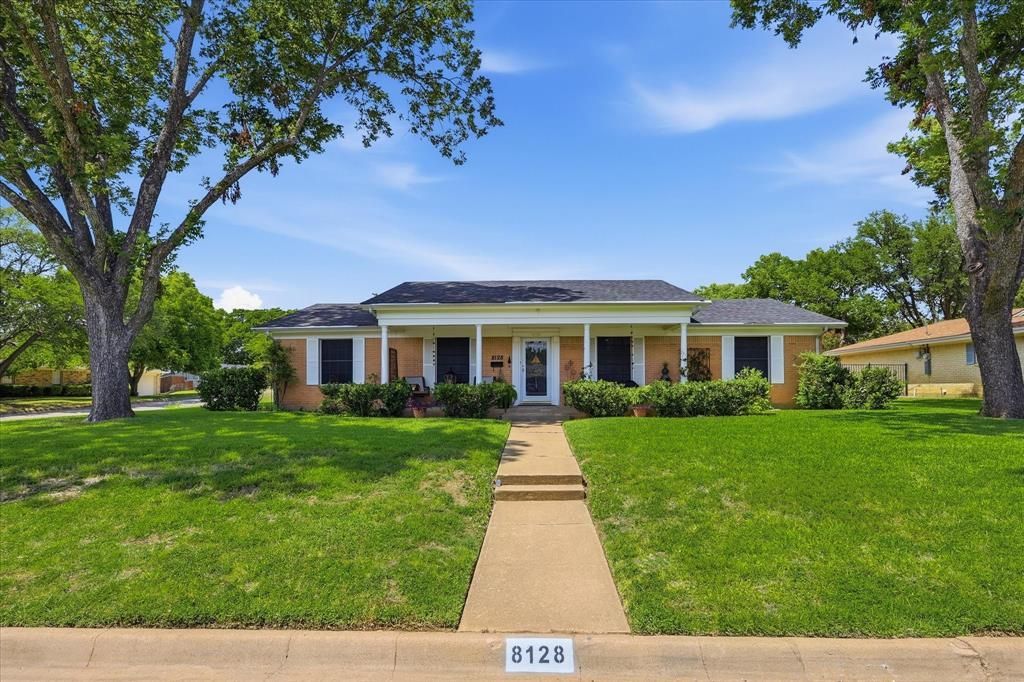
Step into a home that's been lovingly cared for by its original family since it was built in 1965. Full of timeless character and blended with modern, moody design touches, this charming Benbrook home offers a rare combination of vintage charm and meticulous maintenance.Inside, you'll find two inviting living areas, a spacious dining room, three comfortable bedrooms, and two full bathrooms. The original breezeway has been thoughtfully enclosed to create a functional laundry room, with versatile space that could be used as a reading room, office, pantry, etc. Many of the home's original finishes remain in pristine condition, giving it warmth, authenticity, and a style that's difficult to replicate.Outside, enjoy peaceful mornings on the covered front porch or unwind on the cozy covered back porch overlooking the expansive .35-acre lot. With mature pecan trees shading the front yard, RV parking, and plenty of room to garden, entertain, or simply enjoy wide-open space, this property offers the freedom that's becoming increasingly hard to find.Major updates provide peace of mind for years to come, including a roof replaced in June 2026, HVAC system and water heater replaced in 2024, kitchen appliances updated in 2024, and upgraded PVC plumbing. This is truly a special home, where decades of care and cherished memories are ready to welcome their next chapter.
Property Features
Property Type: Residential - Single Family
Cooling: Central Air, Electric
Garage: 2 car attached
Heating: Central, Natural Gas
Home Style: Traditional
Lot Size: 0.35 Acres
Roof Type: Composition
Year Built: 1965
Amenities
Cable TV Available
High Speed Internet Available
Covered Deck
Covered Patio/Porch
Rain Gutters
RV/Boat Parking
Storage
Feature Descriptions
Appliances: Dishwasher, Disposal, Electric Oven, Gas Cooktop, Gas Water Heater
Days on Site: 2
Exclusions: See private remarks for full list of exclusions.
Exterior: Brick
Fencing: Wood, Wrought Iron
Flooring: Ceramic Tile, Luxury Vinyl Plank
Laundry: Electric Dryer Hookup, Utility Room, Full Size W/D Area, Washer Hookup
Lot: Corner Lot, Few Trees, Landscaped, Lrg. Backyard Grass, Sprinkler System
Parcel#: 03050858
Parking: Garage, Garage Faces Side
Parking Notes: Garage, Garage Faces Side
Patio/Porch: Covered, Front Porch, Rear Porch
Utilities: City Sewer, City Water
Window: Shutters, Window Coverings
Room Sizes
Living Room: 14.00 x 12.00 Level - 1
Bedroom-Primary: 12.00 x 11.00 Level - 1
Dining Room: 15.00 x 11.00 Level - 1
Bedroom: 12.00 x 11.00 Level - 1
Family Room: 14.00 x 11.00 Level - 1
Bedroom: 10.00 x 11.00 Level - 1
Kitchen: 13.00 x 11.00 Level - 1
Utility Room: 16.00 x 7.00 Level - 1
Local Schools
Elementary School: Waverlypar
School District: Fort Worth ISD
Listed By / Shown By
Listed By
Agency Name: Ebby Halliday, REALTORS
Agency Contact: 817-481-5882
Agent Name: Becca Davis

Shown By
Agent Name: Kati Garrett
Agent Phone: (254) 717-3395
Agency Title: Kelly, Realtors

Estimate Your Payment
Estimated Payment
$ 780.34 per month $689.93 Principal & Interest $0.00 Property Tax (data not provided by mls) $90.42 Homeowner's InsuranceChange Payment Information
 The data relating to real estate for sale on this web site comes in part from the IDX of the Multiple Listing Service of NTREIS. The data on this site may not be reproduced or redistributed and is only for those individuals viewing this web site. Real estate listings held by brokerage firms other than the brokers/agents with their own information using this site are marked with the NTREIS thumbnail logo and detailed information about them includes the name of the listing broker(s).
Privacy Policy / DMCA Notice / ADA Accessibility


This site is hosted, designed and copyright
© 1994 - 2026 by
Delta Media Group, Inc. -- Patent Pending --
Agent License Information: 647531
8128 Herndon Drive | MLS# 21325765
This single family home located at 8128 Herndon Drive, Benbrook, TX 76116 is currently listed for sale with an asking price of $310,000. This property was built in 1965 and has 3 bedrooms and 2 full baths with 1596 sq. ft. Herndon Drive is located in the Sunset Terrace Add subdivision within the Fort Worth ISD school district. Search Sunset Terrace Add real estate on katigarrett.kellyrealtors.com today.