
Kati Garrett
REALTOR®

BEDS4
BATHS4 full 1 partial
SQUARE FEET4,150
MLS#1991961
STATUSPrice Change
PROPERTY TYPEResidential - Single Family
SUBDIVISIONEnchanted Bluff
SCHOOLComal
Property Description
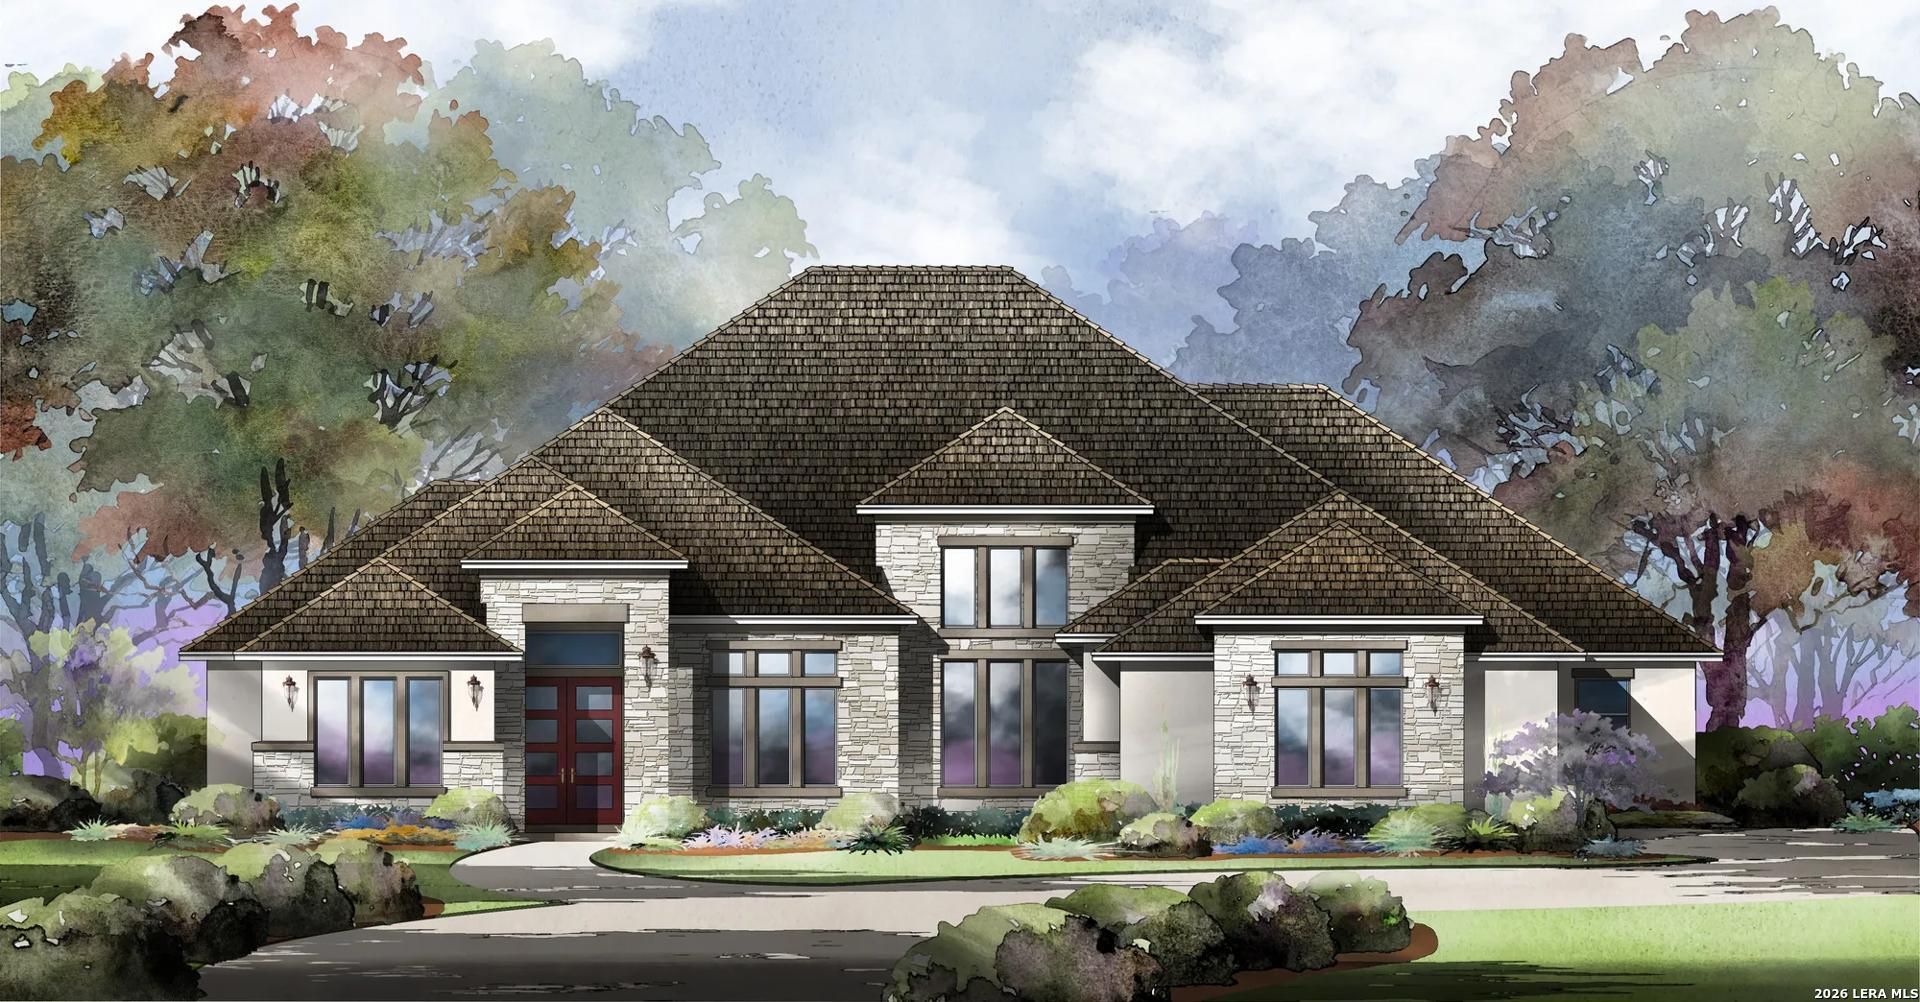
MLS# 1991961 - Built by Drees Custom Homes - Oct 2026 completion! ~ Step into this stunning 4-bedroom contemporary home featuring soaring ceilings and a bright, open-concept design that feels both spacious and inviting. Built for modern living, it offers the perfect balance of style and versatility with a dedicated media room, private office, and flexible bonus space to fit your lifestyle. The main living area flows effortlessly into the kitchen and dining, creating an ideal setup for entertaining or relaxing at home. Clean lines and upscale finishes add a sleek, modern touch throughout. Whether youre working from home, hosting friends, or enjoying a quiet night in, this home delivers the space, comfort, and contemporary design you?ve been looking for.
Property Features
Property Type: Residential - Single Family
Cooling: Two Central
Fireplaces: 1
Fuel Type: Natural Gas
Heating: 2 Units
Home Style: Contemporary, One Story, Texas Hill Country
Lot Size: 1.00 Acres
Roof Type: Heavy Composition
Stories: 1.0
Taxes: $1
Year Built: 2026
Feature Descriptions
Builder Name: Drees Custom Homes
Currenty Leased: No
Days on Site: 33
Energy Efficient: Ceiling Fans, Double Pane Windows, Low E Windows, Programmable Thermostat, Tankless Water Heater
Exterior: Covered Patio, Double Pane Windows
Exterior: 4 Sides Masonry, Stone/Rock, Stucco
Fireplace: Gas, Living Room
Flooring: Carpeting, Ceramic Tile, Wood
Foundation: Slab
Green Certification: HERS 0-85
Green Features: Drought Tolerant Plants, Low Flow Commode
Hoa Fee: 875/Quarterly
HOA Mandatory: Yes
HOA Name: FIRST SERVICE
Home Faces: North
Inclusions: Built-In Oven, Carbon Monoxide Detector, Ceiling Fans, Cook Top, Dishwasher, Disposal, Double Ovens, Dryer Connection, Garage Door Opener, Gas Cooking, Gas Water Heater, Ice Maker Connection, Microwave Oven, Plumb for Water Softener, Pre-Wired for Security, Self-Cleanin
Interior: Eat-In Kitchen, Game Room, High Ceilings, Island Kitchen, Laundry Room, Media Room, Open Floor Plan, Study/Library, Two Eating Areas, Two Living Area, Utility Room Inside, Walk in Closets, Walk-In Pantry
Lot: On Greenbelt
Miscellaneous: Under Construction
Multiple HOA: No
Neighborhood Amenities: Controlled Access
Parking: Attached, Oversized, Three Car Garage
Pool/Spa: None
Supplier - Electric: CPS
Supplier - Garbage: Republic Ser
Supplier - Gas: Center Point
Supplier - Sewer: SAWS
Supplier - Water: SAWS
Tax By Multiple Counties: No
Type: Single Family Detached
Water/Sewer: City
Windows: None Remain
Room Sizes
Bedroom 2: 14 X 12
Bedroom 3: 12 X 12
Bedroom 4: 14 X 12
Kitchen: 15 X 20
Breakfast Room: 13 X 11
Dining Room: 12 X 14
Living Room: 24 X 22
Study/Office: 12 X 13
Media Room: 12 X 15
Local Schools
High School: Davenport
Middle School: Danville Middle School
Elementary School: Garden Ridge
School District: Comal
Listed By / Shown By
Listed By
Agency Name: HomesUSA.com
Agency Phone: (888) 872-6006
Shown By
Agent Name: Kati Garrett
Agent Phone: (254) 717-3395
Agency Title: Kelly, Realtors
Agency Email: info@kellyrealtors.com
Agency Text: (254) 717-6447

Estimate Your Payment
Estimated Payment
$ 3,209.30 per month $2,837.37 Principal & Interest $0.08 Property Tax $371.85 Homeowner's InsuranceChange Payment Information

Privacy Policy / DMCA Notice / ADA Accessibility


This site is hosted, designed and copyright
© 1994 - 2026 by
Delta Media Group, Inc. -- Patent Pending --
Agent License Information: 647531
8111 Swift Bear | MLS# 1991961
This single family home located at 8111 Swift Bear, San Antonio, TX 78266 is currently listed for sale with an asking price of $1,274,900. This property was built in 2026 and has 4 bedrooms and 4 full and 1 partial baths with 4150 sq. ft. Swift Bear is located in the Enchanted Bluff subdivision within the Comal school district. Search Enchanted Bluff real estate on katigarrett.kellyrealtors.com today.