
Kati Garrett
REALTOR®

BEDS3
BATHS2 full
SQUARE FEET1,803
MLS#21325270
STATUSActive
PROPERTY TYPEResidential - Single Family
SUBDIVISIONHillstead
SCHOOLWylie ISD
Property Description
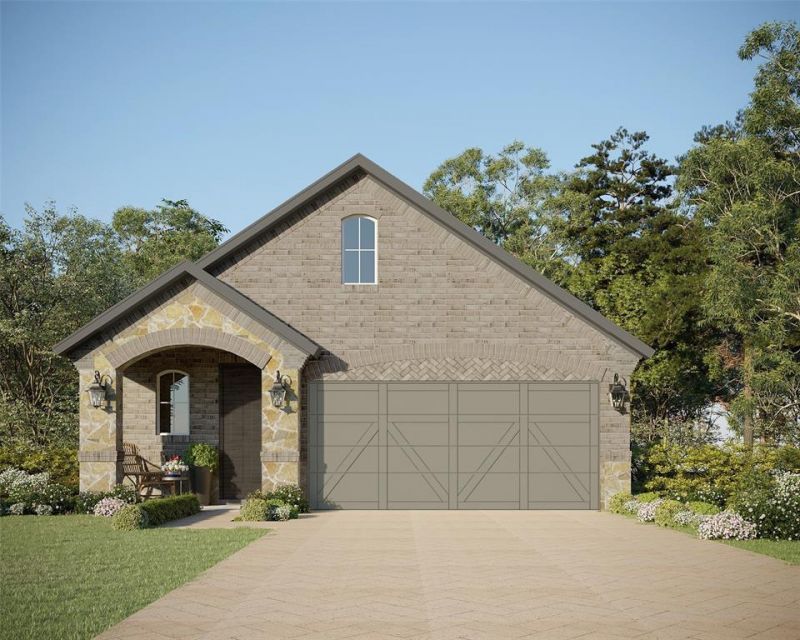
Bright, open and thoughtfully designed, this beautiful one-story home offers the perfect blend of style, comfort and everyday functionality. Soaring 12-foot vaulted ceilings and an abundance of oversized windows fill the living spaces with natural light, creating an open, airy feel that makes the home live even larger than its square footage. As you step inside, you're welcomed by a convenient mud area with a built-in backpack rack, perfect for keeping everyday essentials neatly organized, followed by an elegant art niche that adds character to the entryway. At the heart of the home is a beautifully designed gourmet kitchen featuring a large center island, generous counter space, a corner walk-in pantry and an open layout that flows seamlessly into the dining area and family room, making it ideal for both entertaining and everyday living. The inviting family room is anchored by a sleek modern electric fireplace, adding warmth and contemporary style. The private primary suite is a relaxing retreat, where a large window and two accent windows create a bright, inviting space filled with natural light. The spa-inspired bathroom features dual vanities, a stunning freestanding soaking tub, a walk-in shower and an oversized walk-in closet with thoughtfully designed shelving for clothing, shoes and accessories. The two spacious secondary bedrooms are thoughtfully positioned, and each include a walk-in closet with built-in shelving, providing comfort, storage and flexibility for family members, guests or a home office. Beautiful finishes, abundant natural light, smart storage solutions and carefully selected designer touches come together to create a home that is as practical as it is beautiful.
Property Features
Property Type: Residential - Single Family
Cooling: Attic Fan, Ceiling Fan(s), Central Air, Zoned
Fireplaces: 1
Garage: 2 car attached
Heating: Central, Zoned
Home Style: Traditional
Lot Size: 0.11 Acres
Roof Type: Composition
Year Built: 2026
Amenities
Decorative Lighting
Double Vanity
Flat Screen Wiring
High Speed Internet Available
Kitchen Island
Open Floorplan
Smart Home System
Vaulted Ceiling(s)
Walk-In Closet(s)
Covered Patio/Porch
Rain Gutters
Outdoor Living Center
Feature Descriptions
Appliances: Dishwasher, Disposal, Electric Oven, Gas Cooktop, Tankless Water Heater, Vented Exhaust Fan
Community Features: Club House, Greenbelt, Jogging Path/Bike Path, Playground, Pool, Other
Days on Site: 9
Exterior: Brick, Rock/Stone
Fencing: Wood
Fireplace: Electric
Flooring: Carpet, Ceramic Tile, Laminate
Green Features: 12 inch+ Attic Insulation, Appliances, Drought Tolerant Plants, HVAC, Insulation, Low Flow Commode, Mechanical Fresh Air, Rain / Freeze Sensors, Roof, Thermostat, Windows
HOA Fee: 950/ Annually
Lot: Interior Lot, Landscaped, Sprinkler System, Subdivision
Parcel#: R-13340-00F-0280-1
Parking: Garage, Garage Door Opener, Garage Faces Front, Oversized
Parking Notes: Garage, Garage Door Opener, Garage Faces Front, Overs
Swimming Pool: Yes
Utilities: Cable Available, City Sewer, City Water, Community Mailbox, Concrete, Curbs, Sidewalk, Underground Utilities
Local Schools
Elementary School: Kreymer
School District: Wylie ISD
Listed By / Shown By
Listed By
Agency Name: American Legend Homes
Agency Contact: 972-410-5701
Agent Name: CCB Realty Stanley

Shown By
Agent Name: Kati Garrett
Agent Phone: (254) 717-3395
Agency Title: Kelly, Realtors

Estimate Your Payment
Estimated Payment
$ 1,032.04 per month $912.46 Principal & Interest $0.00 Property Tax (data not provided by mls) $119.58 Homeowner's InsuranceChange Payment Information
 The data relating to real estate for sale on this web site comes in part from the IDX of the Multiple Listing Service of NTREIS. The data on this site may not be reproduced or redistributed and is only for those individuals viewing this web site. Real estate listings held by brokerage firms other than the brokers/agents with their own information using this site are marked with the NTREIS thumbnail logo and detailed information about them includes the name of the listing broker(s).
Privacy Policy / DMCA Notice / ADA Accessibility


This site is hosted, designed and copyright
© 1994 - 2026 by
Delta Media Group, Inc. -- Patent Pending --
Agent License Information: 647531
811 Stone Grove Road | MLS# 21325270
This single family home located at 811 Stone Grove Road, Lavon, TX 75166 is currently listed for sale with an asking price of $409,990. This property was built in 2026 and has 3 bedrooms and 2 full baths with 1803 sq. ft. Stone Grove Road is located in the Hillstead subdivision within the Wylie ISD school district. Search Hillstead real estate on katigarrett.kellyrealtors.com today.