
Kati Garrett
REALTOR®

BEDS4
BATHS3 full 1 partial
SQUARE FEET4,106
MLS#21323518
STATUSActive
PROPERTY TYPEResidential - Single Family
SUBDIVISIONHunter's Mountain
SCHOOLMidway ISD
Property Description
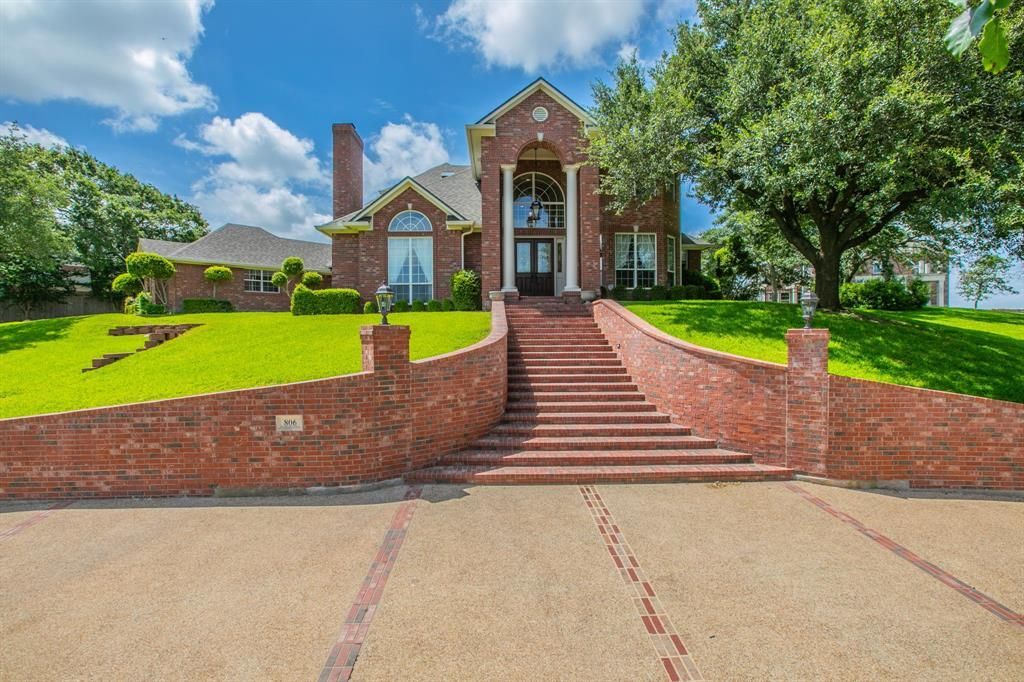
Designed with timeless elegance. Welcome to 806 Forest Oaks Circle where you are greeted by beautiful brick stairs and entrance of this 2 story brick home. In the entry you are greeted by a stunning staircase, tall ceilings and the view of the backyard through all of the glass across the back of the home. The private study is off the entry and has beautiful cabinetry. The living room is also off the entry and includes a fireplace, tall ceilings and room for a piano. As you venture into the rest of the home you can tell that the inground pool is the focus for relaxing or entertainment. With views from the stunning formal dining and the open kitchen and den. The kitchen sparkles with granite counters, serving counter or eating bar plus a view of the front grounds. The den offers much living space along with a corner fireplace and enticing views of the sparkling pool. To complete downstairs is the owners suite with sitting area, patio doors and a luxurious bath with soaking tub and impressive closet space. Upstairs has privacy for guest in the 3 bedrooms and 2 full baths. Just minutes from Lake Waco and Woodway Arboretum!!!
Property Features
Property Type: Residential - Single Family
Cooling: Ceiling Fan(s), Central Air, Electric
Fireplaces: 2
Garage: 2 car attached
Heating: Central
Home Style: Traditional
Lot Size: 0.70 Acres
Roof Type: Composition
Year Built: 1998
Amenities
Double Vanity
Eat-in Kitchen
Granite Counters
Pantry
Feature Descriptions
Appliances: Dishwasher, Disposal, Electric Cooktop, Electric Oven, Microwave, Double Oven, Refrigerator
Days on Site: 10
Exterior: Brick
Fireplace: Den, Gas Logs, Living Room
Flooring: Luxury Vinyl Plank, Tile, Wood
Laundry: Electric Dryer Hookup, Utility Room, Full Size W/D Area, Dryer Hookup
Parcel#: 143746
Parking: Garage Door Opener, Garage Faces Rear
Parking Notes: Garage Door Opener, Garage Faces Rear
Patio/Porch: Covered
Pool: Gunite, In Ground
Swimming Pool: Yes
Utilities: City Sewer, City Water, Curbs, Individual Water Meter
Local Schools
Elementary School: South Bosque
School District: Midway ISD
Listed By / Shown By
Listed By
Agency Name: Coldwell Banker Apex, REALTORS
Agent Name: Paula Guthrie

Shown By
Agent Name: Kati Garrett
Agent Phone: (254) 717-3395
Agency Title: Kelly, Realtors

Estimate Your Payment
Estimated Payment
$ 2,177.41 per month $1,925.12 Principal & Interest $0.00 Property Tax (data not provided by mls) $252.29 Homeowner's InsuranceChange Payment Information
 The data relating to real estate for sale on this web site comes in part from the IDX of the Multiple Listing Service of NTREIS. The data on this site may not be reproduced or redistributed and is only for those individuals viewing this web site. Real estate listings held by brokerage firms other than the brokers/agents with their own information using this site are marked with the NTREIS thumbnail logo and detailed information about them includes the name of the listing broker(s).
Privacy Policy / DMCA Notice / ADA Accessibility


This site is hosted, designed and copyright
© 1994 - 2026 by
Delta Media Group, Inc. -- Patent Pending --
Agent License Information: 647531
806 Forest Oaks Circle | MLS# 21323518
This single family home located at 806 Forest Oaks Circle , Woodway, TX 76712 is currently listed for sale with an asking price of $865,000. This property was built in 1998 and has 4 bedrooms and 3 full and 1 partial baths with 4106 sq. ft. Forest Oaks Circle is located in the Hunter's Mountain subdivision within the Midway ISD school district. Search Hunter's Mountain real estate on katigarrett.kellyrealtors.com today.