
Kati Garrett
REALTOR®

BEDS3
BATHS2 full
SQUARE FEET1,979
MLS#21320484
STATUSActive
PROPERTY TYPERental - Single Family
SUBDIVISIONMeadow Creek #1 Add
SCHOOLCrowley ISD
Property Description
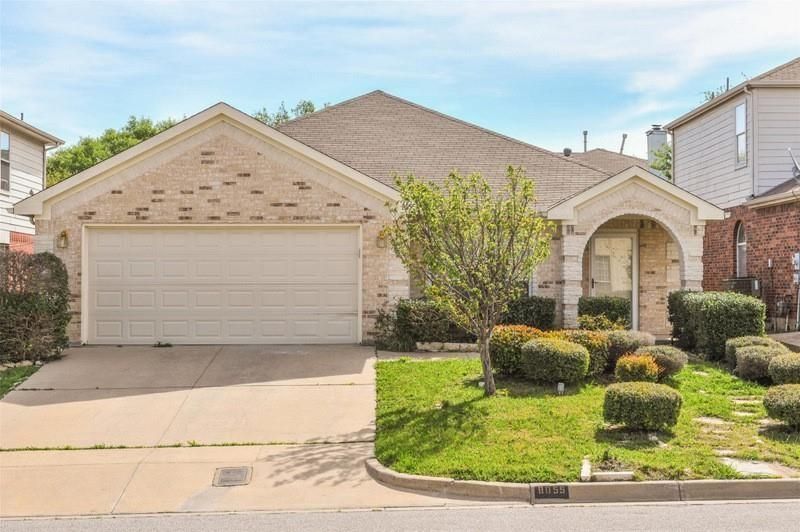
Charming three-bedroom, two-bath home with an inviting open floorplan. Enjoy two spacious living areas, including one with a cozy woodburning fireplace, perfect for relaxing evenings. The home offers two dining spaces and a kitchen equipped with a breakfast bar, pantry, and abundant storage. The split master suite features an ensuite bath with dual sinks, a separate shower, a garden tub, and a generous walk-in closet. The additional bedrooms are comfortably sized. Step outside to a fenced backyard with a covered patio, ideal for outdoor gatherings. A two-car garage adds convenience. Located close to Chisholm Trail Parkway and I-35W, this delightful home is a must-see and sure to go quickly!
Property Features
Property Type: Rental - Single Family
Cooling: Ceiling Fan(s), Central Air, Electric
Fireplaces: 1
Garage: 2 car attached
Heating: Central, Electric
Home Style: Traditional
Lot Size: 0.13 Acres
Roof Type: Composition
Year Built: 2002
Amenities
Double Vanity
Rain Gutters
Feature Descriptions
Appliances: Dishwasher, Disposal, Electric Range
Days on Site: 13
Exterior: Brick
Fencing: Wood
Fireplace: Brick, Living Room, Wood Burning
Flooring: Ceramic Tile, Laminate
Lot: Few Trees, Interior Lot, Subdivision
Parcel#: 07086121
Parking: Garage, Garage Faces Front
Parking Notes: Garage, Garage Faces Front
Pets Allowed: Breed Restrictions, Dogs OK, Size Limit
Security: Smoke Detector(s)
Utilities: City Sewer, City Water
Room Sizes
Living Room: 17.00 x 11.00 Level - 1
Dining Room: 13.00 x 13.00 Level - 1
Kitchen: 13.00 x 11.00 Level - 1
Breakfast Room: 11.00 x 10.00 Level - 1
Living Room: 21.00 x 15.00 Level - 1
Bedroom-Primary: 15.00 x 13.00 Level - 1
Bedroom: 12.00 x 12.00 Level - 1
Bedroom: 12.00 x 11.00 Level - 1
Utility Room: 7.00 x 5.00 Level - 1
Local Schools
Elementary School: Meadowcreek
School District: Crowley ISD
Listed By / Shown By
Listed By
Agency Name: J-Ray Property Services, LLC
Agency Contact: 214-264-0550
Agent Name: Jay Wiggs

Shown By
Agent Name: Kati Garrett
Agent Phone: (254) 717-3395
Agency Title: Kelly, Realtors

 The data relating to real estate for sale on this web site comes in part from the IDX of the Multiple Listing Service of NTREIS. The data on this site may not be reproduced or redistributed and is only for those individuals viewing this web site. Real estate listings held by brokerage firms other than the brokers/agents with their own information using this site are marked with the NTREIS thumbnail logo and detailed information about them includes the name of the listing broker(s).
Privacy Policy / DMCA Notice / ADA Accessibility


This site is hosted, designed and copyright
© 1994 - 2026 by
Delta Media Group, Inc. -- Patent Pending --
Agent License Information: 647531
8055 Raleigh Drive | MLS# 21320484
This property located at 8055 Raleigh Drive, Fort Worth, TX 76123 is currently listed for rent with an asking price of $1,995 / Monthly. Raleigh Drive is located within the Crowley ISD school district. Search Fort Worth real estate on katigarrett.kellyrealtors.com today.