
Kati Garrett
REALTOR®

BEDS3
BATHS2 full
SQUARE FEET1,851
MLS#21320470
STATUSActive
PROPERTY TYPEResidential - Single Family
SUBDIVISIONShalimar
SCHOOLMidway ISD
Property Description
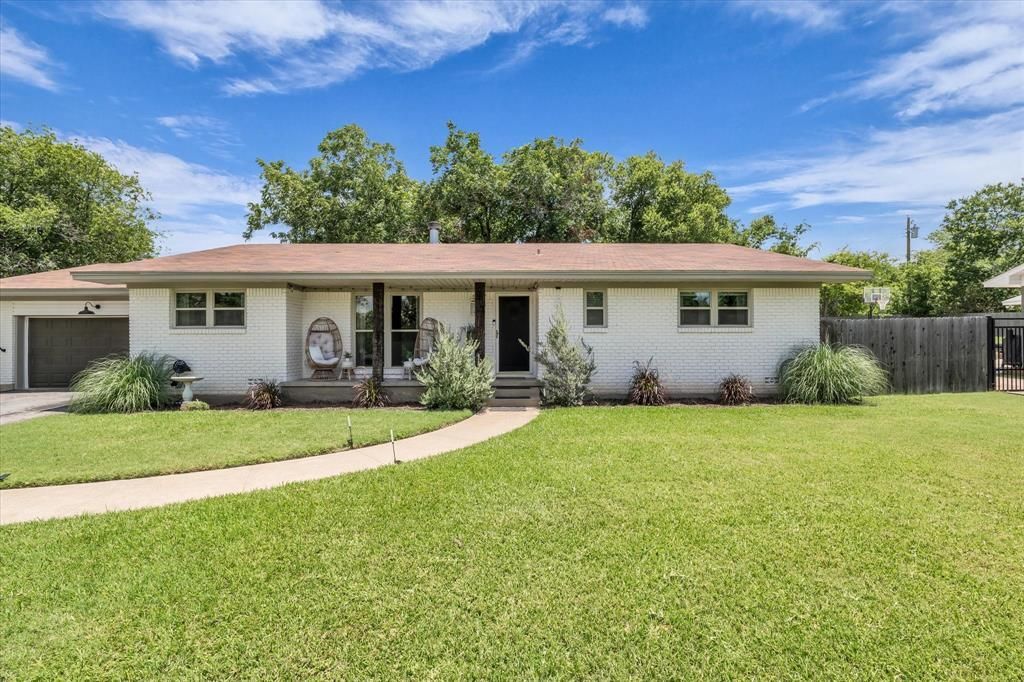
Welcome to this beautifully maintained Woodway home, where warmth, character & comfort come together in one of the area's most desirable neighborhoods. Located in the highly acclaimed Midway ISD, this 3 bed, 2 bath home offers timeless charm, 2 spacious living areas, 2 dining areas & a floor plan designed for both everyday living & entertaining.From the moment you step inside, an abundance of natural light streams through newer energy-efficient windows, creating a bright, welcoming atmosphere. At the center of it all is a stunning double-sided fireplace connecting both living areas & creating the perfect place to gather with family or unwind after a long day.The thoughtfully designed kitchen offers butcher block countertops, abundant cabinetry, excellent counter space & a functional layout that makes meal preparation a pleasure. It opens effortlessly to both dining spaces, allowing everyone to stay connected.Both living areas are generously sized, offering endless flexibility for entertaining, a game room, home office, or simply creating separate spaces for family to relax. The two dining areas provide room for both casual meals & special occasions.The primary suite offers a peaceful retreat, while the additional bedrooms are spacious & comfortable with ample closet space.Step outside to a fully fenced backyard, perfect for children, pets, gardening, or weekend barbecues. A storage building provides additional room for lawn equipment, hobbies, or seasonal decorations, while the attached garage & dedicated laundry room add everyday convenience.Ideally located just minutes from shopping, dining, medical facilities, grocery stores & everyday conveniences, you'll also enjoy being within walking distance of Whitehall Park, one of Woodway's favorite parks for walking, playing & enjoying the outdoors.Lovingly cared for and truly move-in ready, this home offers the perfect combination of charm, space, natural light & an unbeatable location.
Property Features
Property Type: Residential - Single Family
Cooling: Ceiling Fan(s), Central Air
Fireplaces: 1
Garage: 1 car attached
Heating: Central, Electric, Fireplace(s)
Lot Size: 0.29 Acres
Roof Type: Composition
Year Built: 1962
Amenities
Built-in Features
Decorative Lighting
Eat-in Kitchen
Pantry
Covered Patio/Porch
Storage
Feature Descriptions
Appliances: Dishwasher, Disposal, Dryer, Electric Cooktop, Electric Oven, Microwave, Convection Oven, Refrigerator, Washer
Days on Site: 14
Exclusions: See Exclusion List
Exterior: Brick, Siding, Vinyl Siding
Fencing: Front Yard, Gate, Wood
Fireplace: Double Sided, Family Room, Gas, Gas Logs, Glass Doors, Living Room, See Through Fireplace
Laundry: Electric Dryer Hookup, Utility Room, Full Size W/D Area, Washer Hookup
Parcel#: 362600000042008
Parking: Covered, Driveway, Garage, Garage Door Opener, Garage Double Door, Garage Faces Front
Parking Notes: Covered, Driveway, Garage, Garage Door Opener, Garage
Patio/Porch: Covered, Front Porch, Rear Porch
Utilities: City Sewer, City Water, Electricity Available, Electricity Connected, Individual Water Meter
Window: Window Coverings
Local Schools
Elementary School: Woodway
School District: Midway ISD
Listed By / Shown By
Listed By
Agency Name: Graceland Real Estate
Agent Name: Patricia Meadows

Shown By
Agent Name: Kati Garrett
Agent Phone: (254) 717-3395
Agency Title: Kelly, Realtors

Estimate Your Payment
Estimated Payment
$ 943.96 per month $834.59 Principal & Interest $0.00 Property Tax (data not provided by mls) $109.38 Homeowner's InsuranceChange Payment Information
 The data relating to real estate for sale on this web site comes in part from the IDX of the Multiple Listing Service of NTREIS. The data on this site may not be reproduced or redistributed and is only for those individuals viewing this web site. Real estate listings held by brokerage firms other than the brokers/agents with their own information using this site are marked with the NTREIS thumbnail logo and detailed information about them includes the name of the listing broker(s).
Privacy Policy / DMCA Notice / ADA Accessibility


This site is hosted, designed and copyright
© 1994 - 2026 by
Delta Media Group, Inc. -- Patent Pending --
Agent License Information: 647531
801 Gaywood Drive | MLS# 21320470
This single family home located at 801 Gaywood Drive, Woodway, TX 76712 is currently listed for sale with an asking price of $375,000. This property was built in 1962 and has 3 bedrooms and 2 full baths with 1851 sq. ft. Gaywood Drive is located in the Shalimar subdivision within the Midway ISD school district. Search Shalimar real estate on katigarrett.kellyrealtors.com today.