
Kati Garrett
REALTOR®

BEDS5
BATHS4 full 2 partial
SQUARE FEET5,799
MLS#1961725
STATUSActive
PROPERTY TYPEResidential - Single Family
SUBDIVISIONTHE DOMINION
SCHOOLNorthside
Property Description
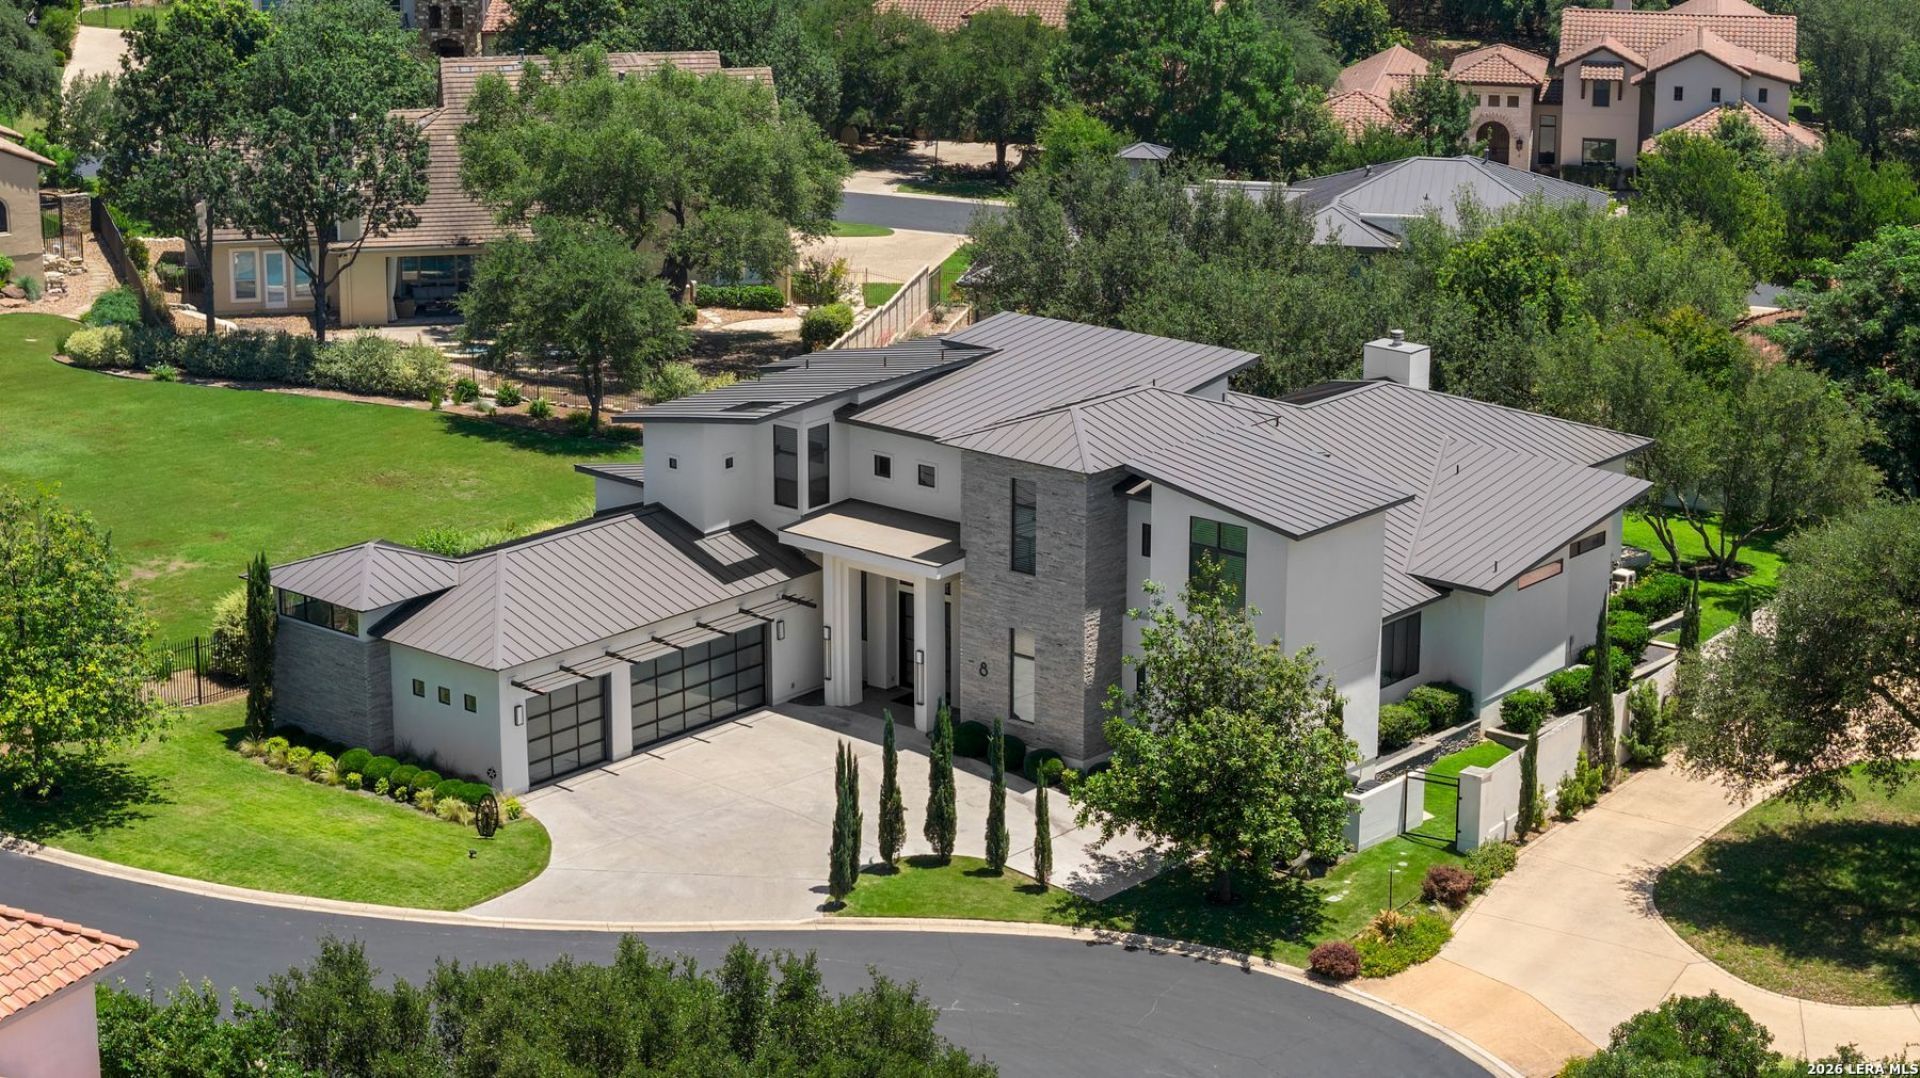
Tucked within the prestigious gates of The Dominion. A striking expression of modern luxury, masterfully designed by acclaimed architect Oscar E. Flores. Thoughtfully crafted with a refined architectural vision, this residence blends dramatic scale with effortless livability. A grand entry sets the tone, where a soaring ceiling and a breathtaking all-glass staircase create an immediate sense of sophistication and light. Expansive living spaces unfold seamlessly, offering both elegance and comfort for everyday living and elevated entertaining. The home features five spacious bedrooms, four full baths, and two half baths, including a well-appointed guest suite and dedicated office on the main level. A downstairs game room provides an ideal space for leisure, while upstairs, a private gym offers a convenient wellness retreat. At the heart of the home, the kitchen showcases sleek European-style cabinetry paired with premium Sub-Zero and Wolf appliances-delivering both style and performance. Adjacent, the dining room is elevated by a stunning glass-enclosed wine cellar, creating a true focal point for entertaining. Designed for year-round enjoyment, the outdoor living experience is equally exceptional. The backyard features a resort-style pool, an expansive covered patio with fireplace, and a fully equipped outdoor kitchen complete with a gas grill, Big Green Egg and beverage refrigerator as well as built in heaters, and built-in audio. A dedicated pool bath enhances functionality, Completing the home is an oversized three-car garage, with a large closet providing ample space for both storage and convenience. A rare offering- where architectural distinction, luxury finishes, and thoughtful design converge in one of San Antonios most coveted communities.
Property Features
Property Type: Residential - Single Family
Cooling: Three+ Central
Fireplaces: 2
Fuel Type: Electric
Heating: Central
Home Style: Two Story, Contemporary
Lot Size: 0.40 Acres
Roof Type: Metal
Stories: 2.0
Taxes: $40,472
Year Built: 2017
Feature Descriptions
Builder Name: Evolutionary Homes
Currenty Leased: No
Days on Site: 37
Exterior: Stucco
Fireplace: Two
Flooring: Ceramic Tile
Foundation: Slab
Hoa Fee: 295/Monthly
HOA Mandatory: Yes
HOA Name: DOMINION HOMEOWNERS ASSOCIATION
Inclusions: Ceiling Fans, Chandelier, Washer Connection, Dryer Connection, Built-In Oven, Stove/Range, Gas Cooking, Gas Grill, Refrigerator, Disposal, Dishwasher
Interior: Two Living Area, Separate Dining Room, Island Kitchen, Study/Library, Game Room, Secondary Bedroom Down, High Ceilings, Open Floor Plan, Laundry Lower Level
Lot: Cul-de-Sac/Dead End
Multiple HOA: No
Neighborhood Amenities: Pool, Tennis, Golf Course, Clubhouse, Park/Playground, Jogging Trails, Guarded Access
Parking: Three Car Garage, Attached, Side Entry, Oversized
Pool/Spa: In Ground Pool, AdjoiningPool/Spa
Spa: Yes
Supplier - Electric: CPS
Supplier - Garbage: REPUBLIC SER
Supplier - Gas: GREY FOREST
Supplier - Sewer: CSWR
Supplier - Water: SAWS
Swimming Pool: Yes
Tax By Multiple Counties: No
Type: Single Family Detached
Water/Sewer: Water System, Sewer System, City
Windows: All Remain
Room Sizes
Bedroom 2: 13 X 12
Bedroom 3: 17 X 14
Bedroom 4: 17 X 14
Bedroom 5: 17 X 14
Kitchen: 13 X 25
Dining Room: 18 X 15
Living Room: 27 X 23
Game Room: 21 X 32
Local Schools
High School: Clark
Middle School: Rawlinson
Elementary School: Leon Springs
School District: Northside
Listed By / Shown By
Listed By
Agency Name: Kuper Sothebys Intl Realty
Agency Phone: (210) 698-3100
Shown By
Agent Name: Kati Garrett
Agent Phone: (254) 717-3395
Agency Title: Kelly, Realtors
Agency Email: info@kellyrealtors.com
Agency Text: (254) 717-6447

Estimate Your Payment
Estimated Payment
$ 10,546.78 per month $6,342.86 Principal & Interest $3,372.67 Property Tax $831.25 Homeowner's InsuranceChange Payment Information

Privacy Policy / DMCA Notice / ADA Accessibility


This site is hosted, designed and copyright
© 1994 - 2026 by
Delta Media Group, Inc. -- Patent Pending --
Agent License Information: 647531
8 Kings Mnr | MLS# 1961725
This single family home located at 8 Kings Mnr, San Antonio, TX 78257 is currently listed for sale with an asking price of $2,850,000. This property was built in 2017 and has 5 bedrooms and 4 full and 2 partial baths with 5799 sq. ft. Kings Mnr is located in the THE DOMINION subdivision within the Northside school district. Search THE DOMINION real estate on katigarrett.kellyrealtors.com today.