
Kati Garrett
REALTOR®

BEDS3
BATHS2 full 1 partial
SQUARE FEET2,626
MLS#2000844
STATUSNew
PROPERTY TYPEResidential - Single Family
SUBDIVISIONFAIR OAKS RANCH
SCHOOLBoerne
Property Description
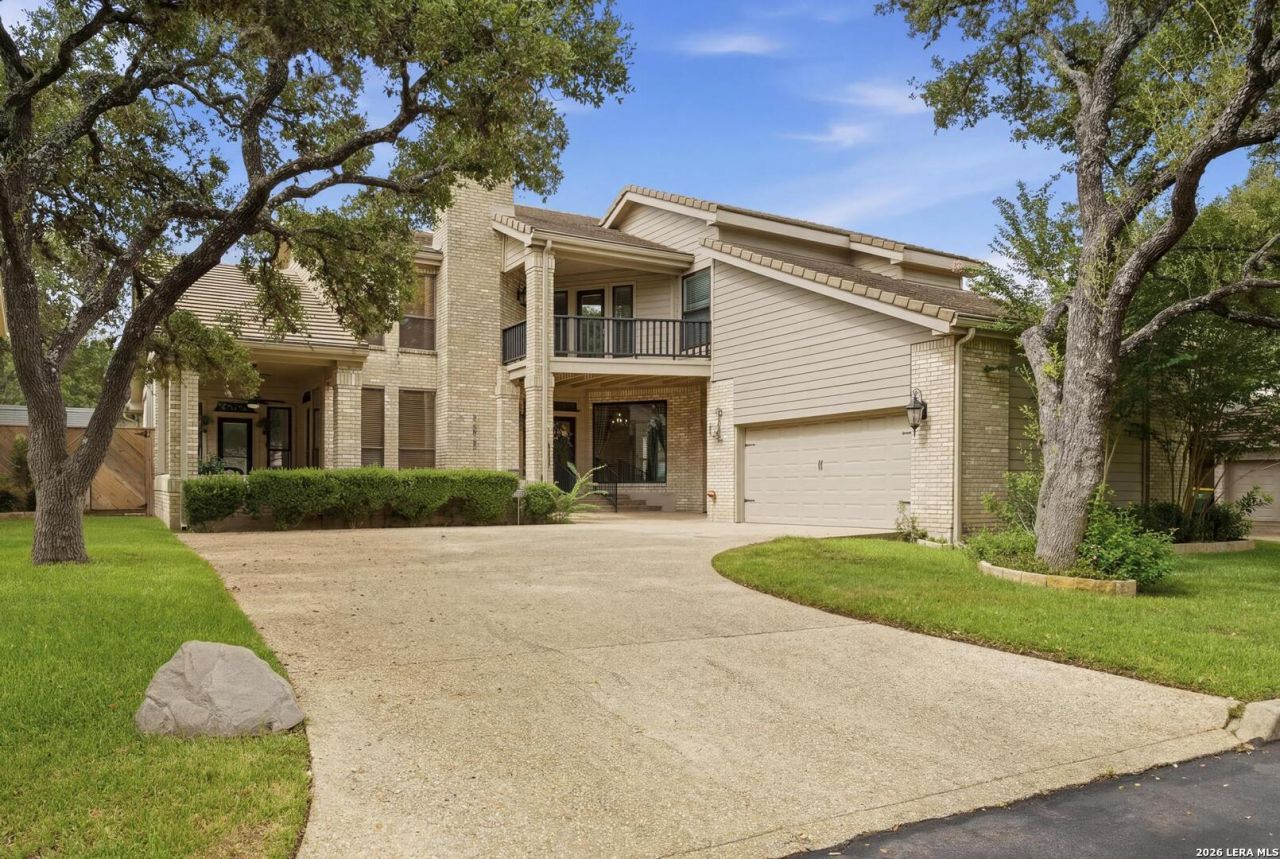
Gorgeous, move-in ready home includes many updates and is an entertainers dream! Rare find with a path right out the front door leading to the Fair Oaks Golf course and Country Club amenities. Stunning updates include: a new roof and fascia, Pella windows. new flooring, updated light fixtures, HUGE picture window, and upgraded kitchen and bathrooms. The kitchen features state-of-the-art appliances, while the primary suite includes a relaxing sitting area with patio access and a fully renovated bath including a steam shower. Outdoor living is exceptional, with a front porch for morning coffee, an upstairs balcony for sunset views, and a private backyard with a built-in BBQ, TV cabinet, and a newly enhanced gazebo. Additional highlights include a golf cart garage, new garage flooring, and yard maintenance included for true lock-and-leave convenience. Quick I-10 access to HEB, The Rim, La Cantera, and top-rated Boerne ISD schools.
Property Features
Property Type: Residential - Single Family
Cooling: Two Central
Fireplaces: 1
Fuel Type: Electric
Heating: Central, Heat Pump
Home Style: Two Story
Lot Size: 0.18 Acres
Roof Type: Tile
Stories: 2.0
Taxes: $11,609
Year Built: 1984
Feature Descriptions
Builder Name: Unknown
Days on Site: 1
Exterior: Brick,4 Sides Masonry
Fireplace: Living Room
Flooring: Carpeting, Ceramic Tile, Wood
Foundation: Slab
Hoa Fee: 130/Annually
HOA Fee 2: 115
HOA Mandatory: Yes
HOA Name: FAIR OAKS RANCH HOA
HOA Name 2: COUNTRY CLUB PLACE OF FAIR OAKS
Inclusions: Ceiling Fans, Chandelier, Washer Connection, Dryer Connection, Cook Top, Built-In Oven, Self-Cleaning Oven, Microwave Oven, Gas Grill, Refrigerator, Disposal, Dishwasher, Ice Maker Connection, Water Softener (owned), Wet Bar, Vent Fan, Smoke Alarm, Attic Fan, Garage Door O
Interior: Two Living Area, Separate Dining Room, Eat-In Kitchen, Two Eating Areas, Island Kitchen, Media Room, Utility Room Inside,1st Floor Lvl/No Steps, High Ceilings, Open Floor Plan, Skylights, Cable TV Available, Laundry Lower Level, Laundry Room, Walk in Closets
Multiple HOA: Yes
Neighborhood Amenities: Pool, Tennis, Golf Course, Clubhouse, Park/Playground, Jogging Trails, Bike Trails, BBQ/Grill, Volleyball Court, Other - See Remarks
Parking: Two Car Garage, Attached, Golf Cart
Pool/Spa: None
Supplier - Electric: CPS
Supplier - Garbage: Frontier
Supplier - Gas: N/A
Supplier - Sewer: Fair Oaks
Supplier - Water: Fair Oaks
Tax By Multiple Counties: No
Type: Single Family Detached
Water/Sewer: Sewer System, City
Windows: Some Remain
Room Sizes
Bedroom 2: 13 X 11
Bedroom 3: 13 X 11
Kitchen: 14 X 12
Breakfast Room: 13 X 11
Dining Room: 14 X 13
Living Room: 21 X 178
Family Room: 32 X 12
Utility Room: 7 X 6
E X try: 16 X 11
Local Schools
High School: Champion
Middle School: Voss Middle School
Elementary School: Fair Oaks Ranch
School District: Boerne
Listed By / Shown By
Listed By
Agency Name: Keller Williams Boerne
Agency Phone: (830) 816-3500
Shown By
Agent Name: Kati Garrett
Agent Phone: (254) 717-3395
Agency Title: Kelly, Realtors
Agency Email: info@kellyrealtors.com
Agency Text: (254) 717-6447

Estimate Your Payment
Estimated Payment
$ 2,424.89 per month $1,288.60 Principal & Interest $967.42 Property Tax $168.88 Homeowner's InsuranceChange Payment Information

Privacy Policy / DMCA Notice / ADA Accessibility


This site is hosted, designed and copyright
© 1994 - 2026 by
Delta Media Group, Inc. -- Patent Pending --
Agent License Information: 647531
7822 Timber Top | MLS# 2000844
This single family home located at 7822 Timber Top, Boerne, TX 78015 is currently listed for sale with an asking price of $579,000. This property was built in 1984 and has 3 bedrooms and 2 full and 1 partial baths with 2626 sq. ft. Timber Top is located in the FAIR OAKS RANCH subdivision within the Boerne school district. Search FAIR OAKS RANCH real estate on katigarrett.kellyrealtors.com today.