
Kati Garrett
REALTOR®

BEDS3
BATHS3 full 1 partial
SQUARE FEET2,223
MLS#21333427
STATUSActive
PROPERTY TYPEResidential - Townhouse
SUBDIVISIONBayside Twnhms
SCHOOLGarland ISD
Property Description
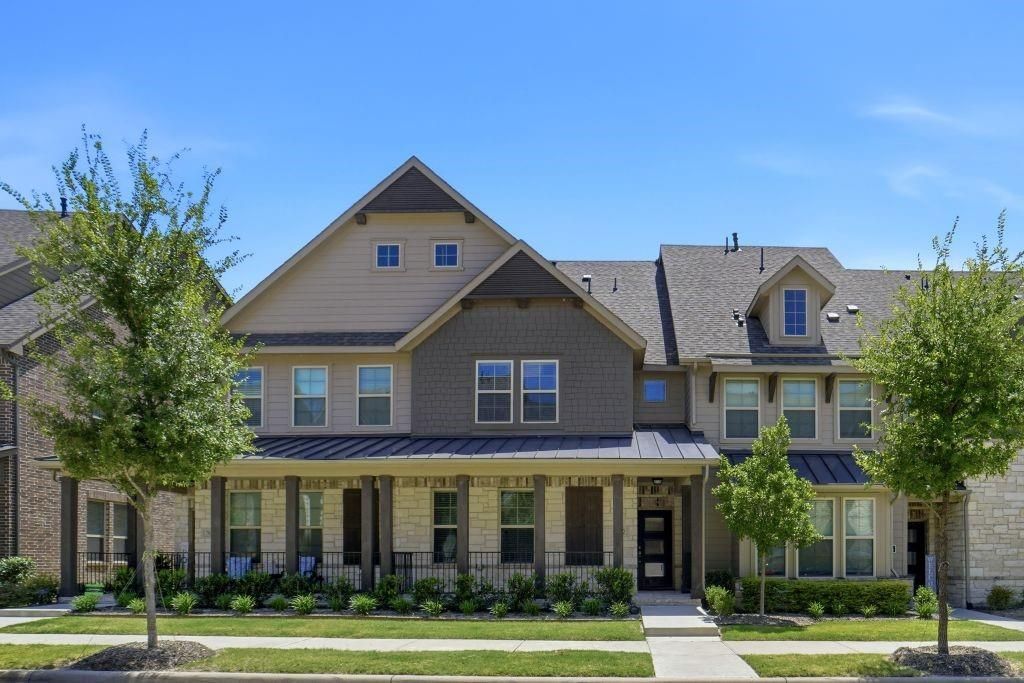
Thoughtfully updated throughout, this three-story townhome delivers comfort and convenience across every level with meaningful improvements already done for you.FIRST FLOOR WELCOME, GATHER, & GET AWAYPrivate bedroom, full bath, spacious entertainment flex room, and direct access to the attached two-car garage. Garage features epoxy-coated flooring, two overhead storage racks above the garage door, and an EV-ready outlet for installing a charger for an EV or plug-in hybrid vehicle.SECOND FLOOR THE HEART OF THE HOMEOpen-concept living room, dining, and kitchen plus a half bath, laundry, and the primary suite - all on one level.THIRD FLOOR A PRIVATE RETREATThird bedroom with private en-suite bath, covered balcony access, and attic access.UPGRADES INCLUDE:- Whole home water softening system with catalytic carbon filtration- Reverse Osmosis under kitchen sink drinking water system- Custom above & below kitchen cabinet lighting- EV-ready garage- Epoxy-coated garage floor- Refrigerator, Washer, and Dryer included
Property Features
Property Type: Residential - Townhouse
Cooling: Central Air, Electric
Fireplaces: 1
Garage: 2 car attached
Heating: Central, Natural Gas, Zoned
Lot Size: 0.05 Acres
Roof Type: Composition
Year Built: 2022
Amenities
Cable TV Available
Decorative Lighting
Flat Screen Wiring
High Speed Internet Available
Balcony
Covered Patio/Porch
Rain Gutters
Feature Descriptions
Accessibility: Accessible Grip
Appliances: Dishwasher, Gas Cooktop, Gas Oven, Gas Water Heater, Microwave, Tankless Water Heater, Vented Exhaust Fan, Water Softener
Community Features: Community Sprinkler
Days on Site: 1
Exterior: Brick, Rock/Stone
Fencing: None
Fireplace: Brick, Stone
Flooring: Carpet, Ceramic Tile, Wood
Green Features: 12 inch+ Attic Insulation, Appliances, Construction, Doors, HVAC, Lighting, Roof, Thermostat, Windows
HOA Fee: 292/ Monthly
Laundry: Electric Dryer Hookup, Utility Room, Washer Hookup
Lot: Landscaped, Sprinkler System, Subdivision
Parcel#: 440527500B0110000
Parking: Garage, Garage Door Opener, Garage Faces Rear
Parking Notes: Garage, Garage Door Opener, Garage Faces Rear
Patio/Porch: Covered, Front Porch
Utilities: Alley, City Sewer, City Water
Window: Window Coverings
Room Sizes
Living Room: 21.00 x 14.00 Level - 2
Kitchen: 9.00 x 13.00 Level - 2
Dining Room: 9.00 x 8.00 Level - 2
Bedroom-Primary: 13.00 x 13.00 Level - 2
Bedroom: 11.00 x 10.00 Level - 1
Bedroom: 14.00 x 13.00 Level - 3
Game Room: 11.00 x 16.00 Level - 1
Local Schools
Elementary School: Choice Of School
School District: Garland ISD
Listed By / Shown By
Listed By
Agency Name: Listing Results, LLC
Agency Contact: 817-283-5134
Agent Name: Jack McLemore

Shown By
Agent Name: Kati Garrett
Agent Phone: (254) 717-3395
Agency Title: Kelly, Realtors

Estimate Your Payment
Estimated Payment
$ 1,032.07 per month $912.48 Principal & Interest $0.00 Property Tax (data not provided by mls) $119.58 Homeowner's InsuranceChange Payment Information
 The data relating to real estate for sale on this web site comes in part from the IDX of the Multiple Listing Service of NTREIS. The data on this site may not be reproduced or redistributed and is only for those individuals viewing this web site. Real estate listings held by brokerage firms other than the brokers/agents with their own information using this site are marked with the NTREIS thumbnail logo and detailed information about them includes the name of the listing broker(s).
Privacy Policy / DMCA Notice / ADA Accessibility


This site is hosted, designed and copyright
© 1994 - 2026 by
Delta Media Group, Inc. -- Patent Pending --
Agent License Information: 647531
7822 Bayside Drive | MLS# 21333427
This townhouse located at 7822 Bayside Drive, Rowlett, TX 75088 is currently listed for sale with an asking price of $410,000. This property was built in 2022 and has 3 bedrooms and 3 full and 1 partial baths with 2223 sq. ft. Bayside Drive is located in the Bayside Twnhms subdivision within the Garland ISD school district. Search Bayside Twnhms real estate on katigarrett.kellyrealtors.com today.