
Kati Garrett
REALTOR®

BEDS3
BATHS2 full 1 partial
SQUARE FEET1,535
MLS#21287660
STATUSActive
PROPERTY TYPEResidential - Condominium
SUBDIVISIONPagewood Twnhms Ph 01
SCHOOLDallas ISD
Property Description
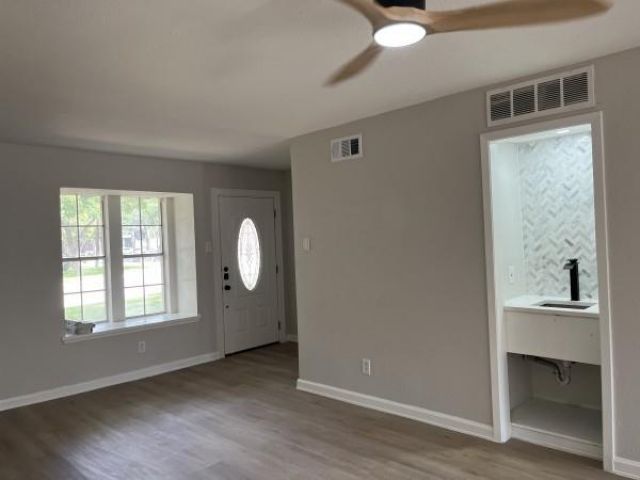
MOTIVATED SELLER-Welcome home to this exceptional move-in ready, updated townhome-style 3-bedroom, 2.1-bath condo nestled in Preston Hollow's highly sought after gated Pagewood community. This property offers space, privacy, and location that are increasingly hard to find. Recessed lighting, ceiling fans throughout, and beautiful new paint throughout in neutral tones and a pop of color to modernize the look.This beautiful and meticulously updated property boasts of new cabinets, ss appliances and quartz countertops, throughout, lighting fixtures, LVP flooring downstairs for low maintenance, new walk-in shower in the master, ceramic tile and new carpet in the large bedrooms. With an unbeatable North Dallas location this property offers access to Central Expressway (US-75), the Dallas North Tollway, and 635. Less than a mile to Trader Joe’s, coffee shops, restaurants, and everyday conveniences, with proximity to Central Market, boutiques, Northpark and dining at Preston & Royal.
Property Features
Property Type: Residential - Condominium
Cooling: Ceiling Fan(s), Central Air, Electric, ENERGY STAR Qu
Heating: Central, Electric, ENERGY STAR Qualified Equipment, F
Lot Size: 0.52 Acres
Roof Type: Composition
Year Built: 1969
Amenities
Double Vanity
Granite Counters
Open Floorplan
Pantry
Walk-In Closet(s)
Wet Bar
Covered Deck
Covered Patio/Porch
Garden(s)
Rain Gutters
Tennis Court(s)
Feature Descriptions
Appliances: Dishwasher, Disposal, Electric Oven, Electric Range, Microwave, Vented Exhaust Fan
Community Features: Club House, Community Pool, Curbs, Gated, Greenbelt, Playground, Pool, Sidewalks, Tennis Court(s)
Days on Site: 36
Exterior: Brick, Fiber Cement, Wood
Fencing: Electric, Fenced, Gate, Privacy, Security, Wood, Wrought Iron
Flooring: Carpet, Ceramic Tile, Luxury Vinyl Plank
HOA Fee: 446/ Quarterly
Laundry: Electric Dryer Hookup, In Kitchen, Washer Hookup
Lot: Hilly, Landscaped, Many Trees, Oak, No Backyard Grass, Rolling Slope, Sprinkler System
Parcel#: 00000706340200000
Parking: Additional Parking, Alley Access, Carport, Concrete, Covered, Detached Carport, Electric Gate, Gated, Inside Entrance, On Street, Outside, Paved, Private, Secured, Side By Side
Parking Notes: Additional Parking, Alley Access, Carport, Concrete, C
Patio/Porch: Covered, Enclosed, Front Porch, Patio, Rear Porch
Pool: Fenced, In Ground, Outdoor Pool, Pool/Spa Combo, Water Feature, Waterfall
Swimming Pool: Yes
Utilities: All Weather Road, Asphalt, City Sewer, City Water, Concrete, Curbs, Electricity Connected, Individual Water Meter, Underground Utilities
Window: Window Coverings
Room Sizes
Living Room: 20.00 x 12.00 Level - 1
Dining Room: 10.00 x 12.00 Level - 1
Kitchen: 8.00 x 6.00 Level - 1
Breakfast Room: 7.00 x 6.00 Level - 1
Laundry: 5.00 x 6.00 Level - 1
Bedroom: 10.00 x 11.00 Level - 2
Bedroom: 11.00 x 11.00 Level - 2
Bath-Full: 5.00 x 9.00 Level - 2
Bedroom-Primary: 17.00 x 15.00 Level - 2
Bath-Primary: 5.00 x 9.00 Level - 2
Local Schools
Elementary School: Kramer
School District: Dallas ISD
Listed By / Shown By
Listed By
Agency Name: My Castle Realty
Agency Contact: 713-683-0054
Agent Name: Michael Greiner

Shown By
Agent Name: Kati Garrett
Agent Phone: (254) 717-3395
Agency Title: Kelly, Realtors

Estimate Your Payment
Estimated Payment
$ 1,006.64 per month $890.00 Principal & Interest $0.00 Property Tax (data not provided by mls) $116.64 Homeowner's InsuranceChange Payment Information
 The data relating to real estate for sale on this web site comes in part from the IDX of the Multiple Listing Service of NTREIS. The data on this site may not be reproduced or redistributed and is only for those individuals viewing this web site. Real estate listings held by brokerage firms other than the brokers/agents with their own information using this site are marked with the NTREIS thumbnail logo and detailed information about them includes the name of the listing broker(s).
Privacy Policy / DMCA Notice / ADA Accessibility


This site is hosted, designed and copyright
© 1994 - 2026 by
Delta Media Group, Inc. -- Patent Pending --
Agent License Information: 647531
7620 Riverbrook Drive | MLS# 21287660
This condo located at 7620 Riverbrook Drive, Dallas, TX 75230 is currently listed for sale with an asking price of $399,900. This property was built in 1969 and has 3 bedrooms and 2 full and 1 partial baths with 1535 sq. ft. Riverbrook Drive is located in the Pagewood Twnhms Ph 01 subdivision within the Dallas ISD school district. Search Pagewood Twnhms Ph 01 real estate on katigarrett.kellyrealtors.com today.