
Kati Garrett
REALTOR®

BEDS4
BATHS3 full 1 partial
SQUARE FEET4,267
MLS#21316479
STATUSActive
PROPERTY TYPEResidential - Single Family
SUBDIVISIONPhillips Creek Ranch
SCHOOLFrisco ISD
Property Description
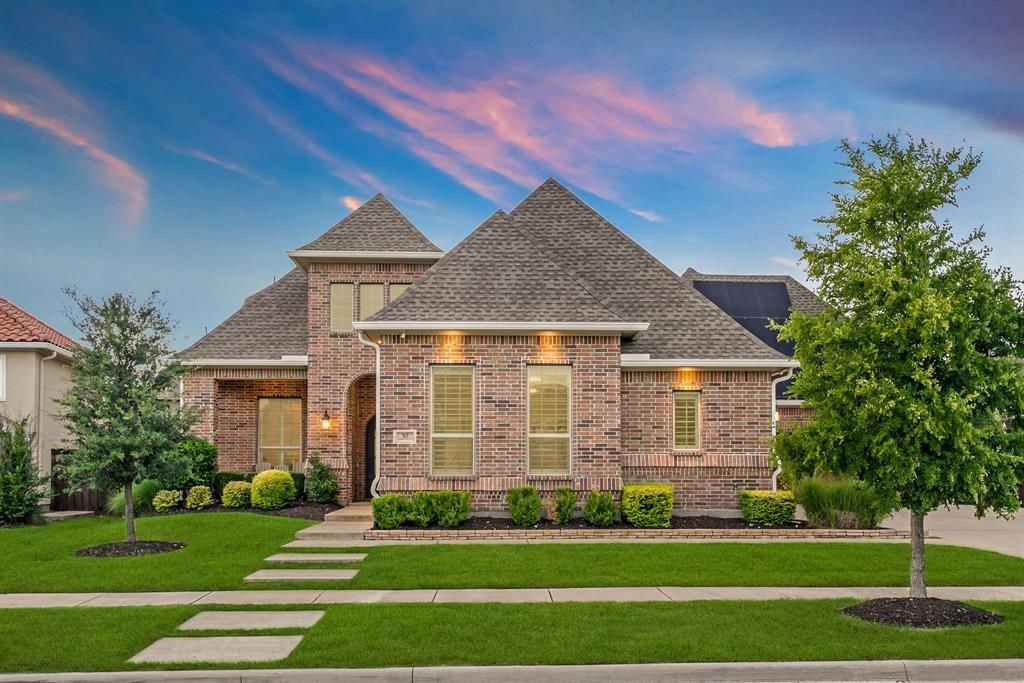
Luxury living meets exceptional indoor-outdoor entertaining in this stunning Toll Brothers home in highly sought-after Phillips Creek Ranch. Designed with impeccable attention to detail, this home showcases an incredible backyard retreat, thoughtfully designed living spaces, and premium upgrades throughout. The backyard features a spectacular heated pool and oversized spa, multiple sitting areas, and a spacious covered patio with motorized shades and sliding glass doors that seamlessly blend indoor and outdoor living. Inside, abundant natural light pours through walls of windows enhanced by motorized shades throughout. The elegant formal dining room features a tray ceiling, patio access, and stunning backyard views. The spacious family room opens effortlessly to the gourmet kitchen, creating an ideal layout for entertaining. The chef's kitchen is designed to impress with a large center island, abundant cabinetry, commercial-grade gas cooktop, double ovens, farmhouse sink, and walk-in pantry. The private primary suite is a luxurious retreat featuring a tray ceiling, wall of windows, and direct patio access. The spa-inspired bath includes dual vanities, a freestanding tub, oversized walk-in shower with dual showerheads, separate HVAC, and generous his-and-hers walk-in closets. A private guest suite with ensuite bath provides comfortable accommodations for visitors. Upstairs, the spacious game room and media room offer endless opportunities for entertainment and relaxation. One of the home's most unique features is the converted fifth-car garage, transformed into a fully insulated, climate-controlled flex space complete with heating, air conditioning, epoxy flooring, track lighting, built-in storage, utility sink, and attic lift system. PCR residents enjoy resort-style pools, a fitness center, scenic lakes, parks, playgrounds, a community center, & more. Near top-rated Frisco ISD schools, PGA Frisco, The Star, Legacy West, and Grandscape, with easy access to DNT.
Property Features
Property Type: Residential - Single Family
Cooling: Ceiling Fan(s), Central Air, Electric
Fireplaces: 1
Garage: 5 car attached
Heating: Central, Electric
Home Style: Traditional
Lot Size: 0.27 Acres
Roof Type: Composition
Year Built: 2019
Amenities
Decorative Lighting
Eat-in Kitchen
Granite Counters
High Speed Internet Available
Kitchen Island
Open Floorplan
Walk-In Closet(s)
Courtyard
Covered Patio/Porch
Rain Gutters
Feature Descriptions
Appliances: Dishwasher, Disposal, Electric Oven, Gas Cooktop, Gas Water Heater, Microwave, Double Oven, Plumbed For Gas in Kitchen
Community Features: Club House, Community Pool, Community Sprinkler, Greenbelt, Jogging Path/Bike Path, Park, Playground
Days on Site: 9
Exclusions: All wall mounted TV's (mount to stay) media room equipment screen, projector, sauna in garage and Solar panels,
Exterior: Brick
Fencing: Fenced, Wood
Fireplace: Decorative, Gas Logs, Living Room
Flooring: Carpet, Ceramic Tile, Wood
HOA Fee: 220/ Monthly
Laundry: Utility Room, Full Size W/D Area, Dryer Hookup
Lot: Interior Lot, Landscaped, Sprinkler System, Subdivision
Parcel#: R722663
Parking: Covered, Driveway, Enclosed, Epoxy Flooring, Garage, Garage Door Opener, Garage Faces Front, Garage Faces Side, Heated Garage, Inside Entrance, Oversized
Parking Notes: Covered, Driveway, Enclosed, Epoxy Flooring, Garage, Ga
Patio/Porch: Covered, Front Porch, Patio
Pool: Gunite, Heated, In Ground, Pool/Spa Combo, Private, Water Feature
Swimming Pool: Yes
Utilities: City Sewer, City Water, Concrete, Curbs, Sidewalk
Window: Electric Shades, Shutters, Window Coverings
Room Sizes
Living Room: 20.00 x 18.00 Level - 1
Bedroom-Primary: 19.00 x 15.00 Level - 1
Dining Room: 17.00 x 11.00 Level - 1
Bedroom: 11.00 x 10.00 Level - 1
Kitchen: 20.00 x 12.00 Level - 1
Bedroom: 11.00 x 10.00 Level - 2
Office: 13.00 x 10.00 Level - 1
Bedroom: 11.00 x 11.00 Level - 2
Game Room: 26.00 x 18.00 Level - 2
Utility Room: 10.00 x 6.00 Level - 1
Media Room: 17.00 x 13.00 Level - 2
Local Schools
Elementary School: Nichols
School District: Frisco ISD
Listed By / Shown By
Listed By
Agency Name: Monument Realty
Agency Contact: 972-965-0169
Agent Name: Jeff Cheney

Shown By
Agent Name: Kati Garrett
Agent Phone: (254) 717-3395
Agency Title: Kelly, Realtors

Estimate Your Payment
Estimated Payment
$ 3,587.06 per month $3,171.43 Principal & Interest $0.00 Property Tax (data not provided by mls) $415.63 Homeowner's InsuranceChange Payment Information
 The data relating to real estate for sale on this web site comes in part from the IDX of the Multiple Listing Service of NTREIS. The data on this site may not be reproduced or redistributed and is only for those individuals viewing this web site. Real estate listings held by brokerage firms other than the brokers/agents with their own information using this site are marked with the NTREIS thumbnail logo and detailed information about them includes the name of the listing broker(s).
Privacy Policy / DMCA Notice / ADA Accessibility


This site is hosted, designed and copyright
© 1994 - 2026 by
Delta Media Group, Inc. -- Patent Pending --
Agent License Information: 647531
762 Spurlock Street | MLS# 21316479
This single family home located at 762 Spurlock Street, Frisco, TX 75036 is currently listed for sale with an asking price of $1,425,000. This property was built in 2019 and has 4 bedrooms and 3 full and 1 partial baths with 4267 sq. ft. Spurlock Street is located in the Phillips Creek Ranch subdivision within the Frisco ISD school district. Search Phillips Creek Ranch real estate on katigarrett.kellyrealtors.com today.