
Kati Garrett
REALTOR®

BEDS5
BATHS5 full 2 partial
SQUARE FEET9,711
MLS#1994180
STATUSActive
PROPERTY TYPEResidential - Single Family
SUBDIVISIONFair Oaks Ranch
SCHOOLBoerne
Property Description
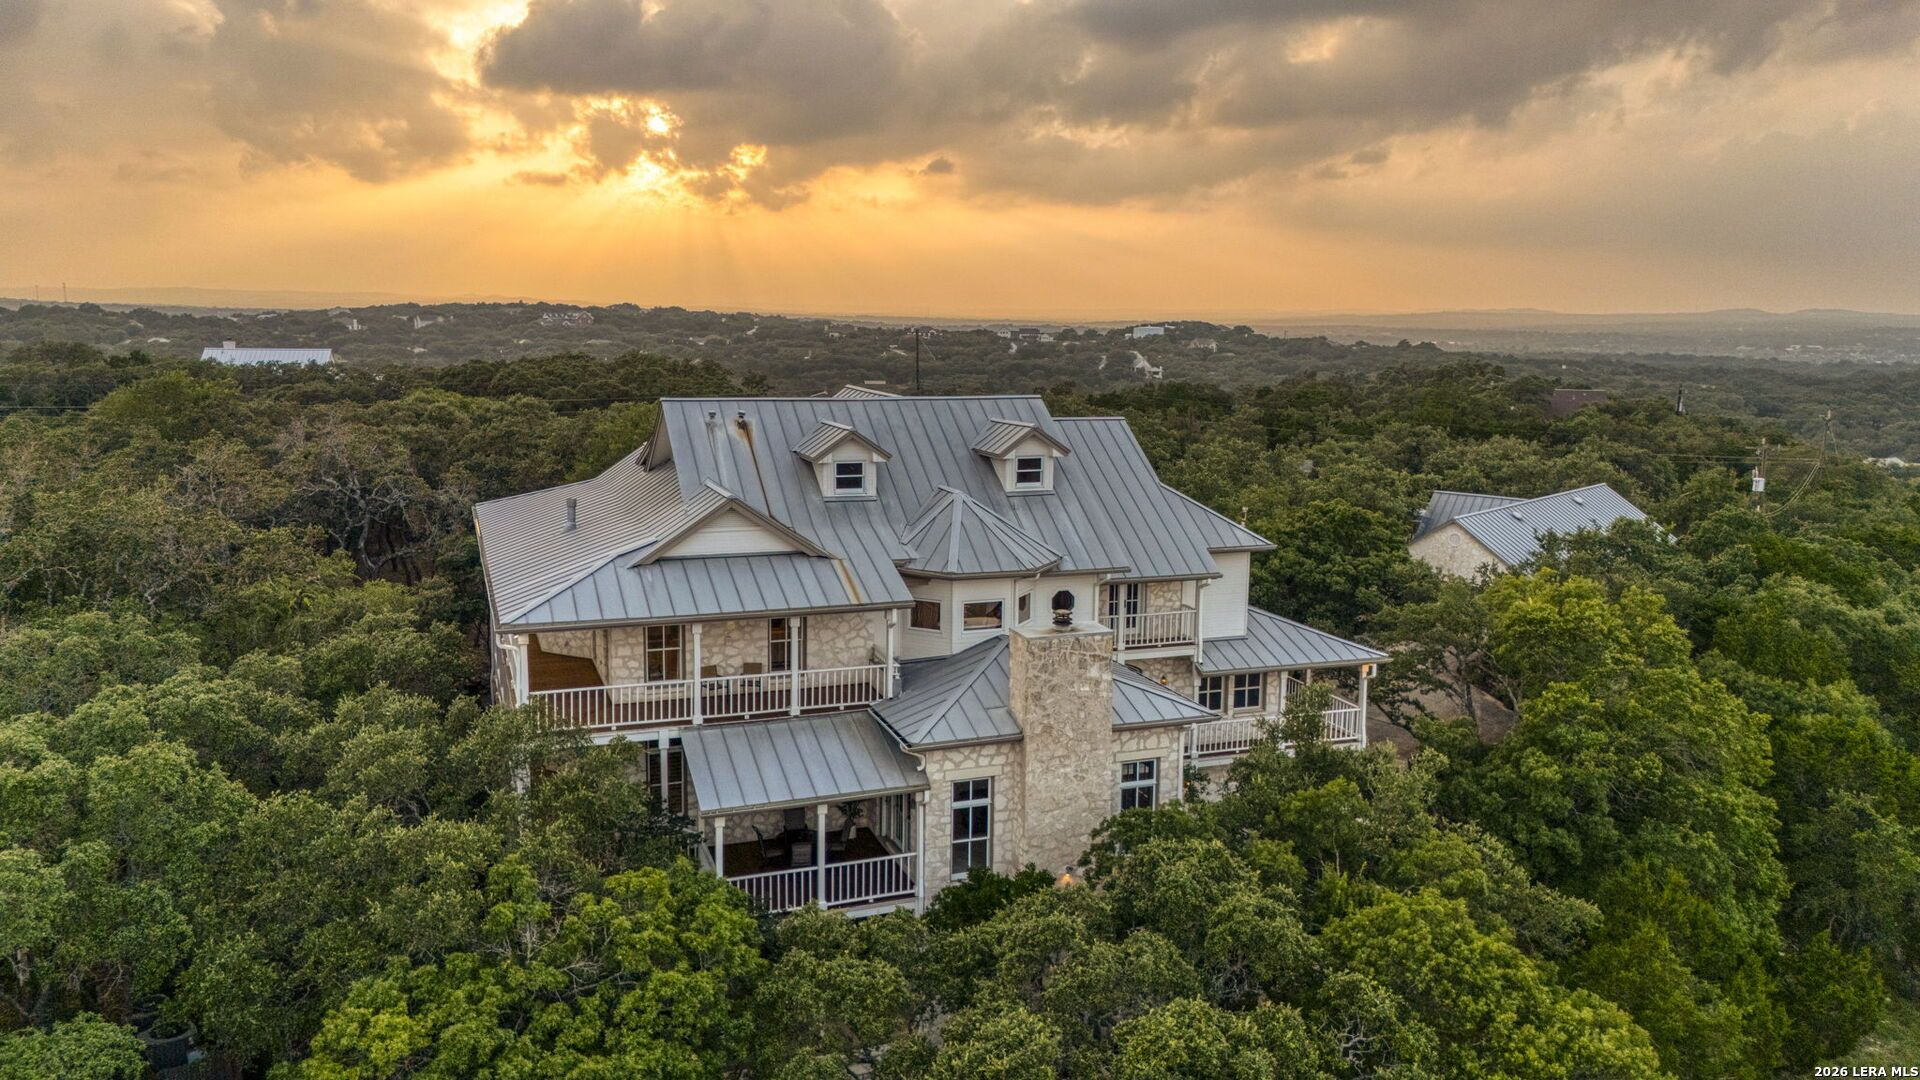
Stunning hilltop home on 5+acres with million dollar views of the TX Hill Country, this exceptional custom-built home boasts 9,711 square feet on four levels with an elevator servicing easy access to three levels. 5 bedrooms, 5 full baths plus 2 powder rooms, 2 laundry rooms and garages with space enough for parking 9 cars. A true Fair Oaks Ranch treasure situated on a quiet culdesac with a private gated entrance. 3,722 square feet of expansive wrap around porches on two levels capturing majestic views. Beautiful craftsmanship abounds featuring long-leaf pine flooring, a solid wood staircase, bead board ceilings & crown moulding. The gourmet kitchen opens up to a sitting area, a breakfast area that connects with a charming screened-in porch and a formal dining room featuring a custom-made, two-sided glass hutch. The entire area is surrounded by arched wood-framed windows that flood the space with natural light displaying the beauty of the outdoors. Featured here are granite countertops, an island & bar-height seating. Double stainless steel ovens, double-sided subzero refrigeration, smooth-surface cooktop with stainless steel griddle, solid pine cabinetry & a walk-in pantry complete this culinary section. Beyond the kitchen on the main level is one of two expansive family rooms with breathtaking views, a fireplace & a full-sized bar with sink & ice machine. Two primary suites! Main floor primary has his & hers baths & closets. Adjacent to this suite is a formal living room currently used as a music room. Take the elevator to the 2nd primary suite. It is a retreat featuring a cozy fireplace & ensuite sitting room separated by an archway beyond his & hers walk-in closets. Master bath has an expansive walk-in shower & spalike soaking tub surrounded by a wall of windows with breathtaking views. Adjacent to this bath is the 2nd laundry room w/great storage. On the same floor, the library consists of 3 walls of custom-built in bookcases & a desk. Between the primary suite & library is the current office with private patio & fantastic views. This could be a 6th bedroom or workout room. Access the 4th floor from the library using the enclosed staircase to enter a huge game room with incredible views! The lower level consists of the 2nd family rm w/a large fireplace, built-in book shelves & wet bar. Off the family rm are 2 bedrooms w/walkin closets & a jack & Jill bath. 3rd bedroom has its own bath & walk-in closet. Down the hall is a 2nd laundry rm w/sink & full size refrigerator. For pet lovers, there is a designated pet shower. Ample climate controlled storage space abounds throughout this home. The attached 3 car garage features an additional golf cart bay. Car enthusiasts & hobbyists will appreciate the separate 6 car garage w/2 double garage doors, electricity & sink. Outside there is a dedicated sports court which offers plenty of room for half-
Property Features
Property Type: Residential - Single Family
Cooling: Three+ Central, Heat Pump, Zoned
Fenced: Yes
Fireplaces: 3
Fuel Type: Electric
Heating: Central, Heat Pump,3+ Units
Home Style: 3 or More, Texas Hill Country
Lot Size: 5.04 Acres
Roof Type: Metal
Stories: 3.0
Taxes: $21,474
Year Built: 1994
Feature Descriptions
Builder Name: Steve Essick Custom
Currenty Leased: No
Days on Site: 24
Exterior: Stone/Rock
Exterior: Patio Slab, Covered Patio, Deck/Balcony, Partial Sprinkler System, Double Pane Windows, Has Gutters, Mature Trees, Additional Dwelling, Dog Run Kennel, Ranch Fence, Screened Porch, Other - See Remarks
Fireplace: Three+, Living Room, Family Room, Primary Bedroom, Gas Logs Included, Glass/Enclosed Screen, Other
Flooring: Carpeting, Ceramic Tile, Wood
Foundation: Slab
Hoa Fee: 130/Annually
HOA Mandatory: Yes
HOA Name: FAIR OAKS RANCH HOA
Home Faces: West
Improvements: Street Paved, City Street
Inclusions: Ceiling Fans, Washer Connection, Dryer Connection, Cook Top, Built-In Oven, Self-Cleaning Oven, Microwave Oven, Refrigerator, Disposal, Dishwasher, Smoke Alarm, Electric Water Heater, Garage Door Opener, Smooth Cooktop, Down Draft, Solid Counter Tops,2nd Floor Utility R
Interior: Three Living Area, Separate Dining Room, Two Eating Areas, Island Kitchen, Breakfast Bar, Walk-In Pantry, Study/Library, Game Room, Utility Room Inside, High Ceilings, Cable TV Available, High Speed Internet, Laundry Main Level, Laundry Upper Level, Laundry Lower Level, Laundry Room, Walk in Closets, Attic - Partially Finished, Attic - Partially Floored
Lot: Cul-de-Sac/Dead End, Bluff View, County VIew,5 - 14 Acres, Partially Wooded, Mature Trees (ext feat), Secluded, Sloping, Pond /Stock Tank
Multiple HOA: No
Neighborhood Amenities: Controlled Access, Pool, Tennis, Golf Course, Clubhouse, Park/Playground, Jogging Trails, Bike Trails, Volleyball Court, Bridle Path
Parking: Four or More Car Garage, Attached, Side Entry, Oversized
Pool/Spa: None
Supplier - Electric: CPS
Supplier - Garbage: Frontier
Supplier - Gas: propane tank
Supplier - Sewer: septic
Supplier - Water: City
Tax By Multiple Counties: Yes
Type: Single Family Detached
Water/Sewer: Water System, Septic
Windows: All Remain
Wooded: Yes
Room Sizes
Bedroom 2: 17 X 16
Bedroom 3: 15 X 11
Bedroom 4: 14 X 12
Kitchen: 25 X 18
Breakfast Room: 13 X 11
Dining Room: 14 X 13
Living Room: 21 X 20
Family Room: 26 X 20
Utility Room: 13 X 6
Study/Office: 21 X 14
E X try: 13 X 11
Bedroom 6: 13 X 11
Additional Living Room: 17 X 12
Game Room: 24 X 27
Local Schools
High School: Champion
Middle School: Voss Middle School
Elementary School: Fair Oaks Ranch
School District: Boerne
Listed By / Shown By
Listed By
Agency Name: eXp Realty
Agency Phone: (888) 519-7431
Shown By
Agent Name: Kati Garrett
Agent Phone: (254) 717-3395
Agency Title: Kelly, Realtors
Agency Email: info@kellyrealtors.com
Agency Text: (254) 717-6447

Estimate Your Payment
Estimated Payment
$ 7,576.62 per month $5,116.58 Principal & Interest $1,789.50 Property Tax $670.54 Homeowner's InsuranceChange Payment Information

Privacy Policy / DMCA Notice / ADA Accessibility


This site is hosted, designed and copyright
© 1994 - 2026 by
Delta Media Group, Inc. -- Patent Pending --
Agent License Information: 647531
7419 Secretariat Ln | MLS# 1994180
This single family home located at 7419 Secretariat Ln, Fair Oaks Ranch, TX 78015 is currently listed for sale with an asking price of $2,299,000. This property was built in 1994 and has 5 bedrooms and 5 full and 2 partial baths with 9711 sq. ft. Secretariat Ln is located in the Fair Oaks Ranch subdivision within the Boerne school district. Search Fair Oaks Ranch real estate on katigarrett.kellyrealtors.com today.