
Kati Garrett
REALTOR®

BEDS4
BATHS2 full 1 partial
SQUARE FEET2,424
MLS#1997717
STATUSActive
PROPERTY TYPEResidential - Single Family
SUBDIVISIONRETAMA SPRINGS
SCHOOLJudson
Property Description
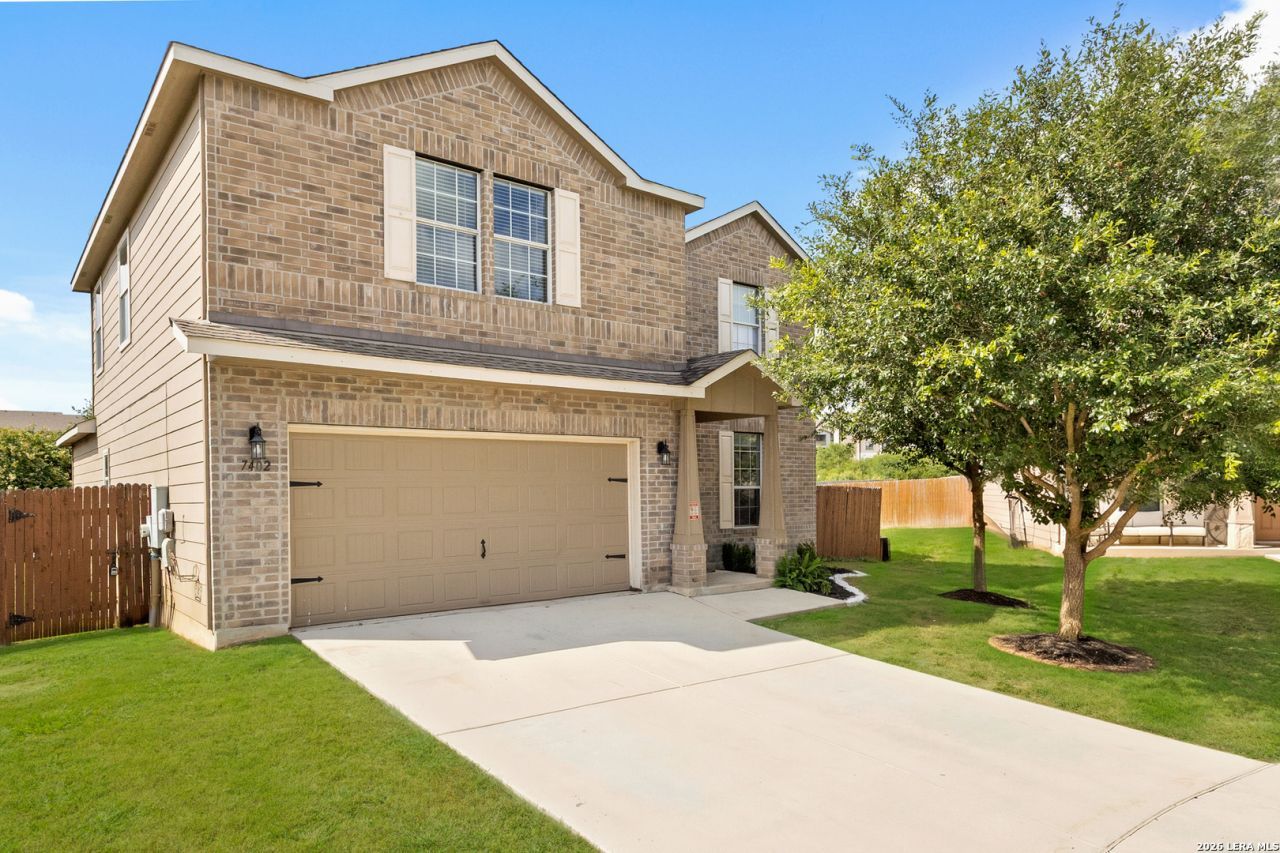
Fresh interior paint and move-in ready! This beautifully maintained 4 bedroom, 2.5 bath home is situated on a corner lot in the Retama Springs community. Step inside to an open floor plan with high ceilings, natural light, and a formal dining room thats perfect for gatherings. The spacious kitchen features a center island, plenty of cabinet space, stainless steel appliances and overlooks the living area. Youll also appreciate the extra storage throughout the home, along with additional storage space in the garage to help keep everything organized. The primary suite is conveniently located on the first floor and features a spacious walk-in closet, dual vanities, a garden tub, and a separate shower. Upstairs, youll find three generously sized secondary bedrooms and an oversized game room/loft that can serve as a media room, playroom, home office, or second living space. Step outside to enjoy the covered patio overlooking a private spacious backyard with no rear neighbors. Schedule your showing today!
Property Features
Property Type: Residential - Single Family
Cooling: One Central
Fuel Type: Electric
Heating: Central
Home Style: Two Story
Lot Size: 0.18 Acres
Roof Type: Composition
Stories: 2.0
Taxes: $5,902
Year Built: 2015
Feature Descriptions
Builder Name: Pulte
Currenty Leased: No
Days on Site: 12
Energy Efficient: Programmable Thermostat, Ceiling Fans
Exterior: Brick, Siding
Flooring: Carpeting, Ceramic Tile
Foundation: Slab
Hoa Fee: 93.71/Quarterly
HOA Mandatory: Yes
HOA Name: RETAMA SPRINGS HOA
Improvements: Street Paved, Curbs, Street Gutters, Sidewalks, Streetlights
Inclusions: Ceiling Fans, Washer Connection, Dryer Connection, Washer, Dryer, Microwave Oven, Stove/Range, Refrigerator, Dishwasher, Smoke Alarm
Interior: One Living Area, Separate Dining Room, Eat-In Kitchen, Island Kitchen, Loft, Utility Room Inside, High Ceilings, Open Floor Plan, Cable TV Available, High Speed Internet, Laundry Room, Walk in Closets
Lot: Cul-de-Sac/Dead End, Mature Trees (ext feat)
Miscellaneous: Cluster Mail Box, School Bus
Multiple HOA: No
Neighborhood Amenities: Park/Playground
Parking: Two Car Garage
Pool/Spa: None
Tax By Multiple Counties: No
Type: Single Family Detached
Water/Sewer: City
Windows: None Remain
Room Sizes
Bedroom 2: 12 X 10
Bedroom 3: 11 X 11
Bedroom 4: 13 X 12
Kitchen: 14 X 14
Dining Room: 10 X 11
Living Room: 16 X 16
Utility Room: 5 X 6
E X try: 5 X 9
Loft: 16 X 26
Local Schools
High School: Veterans Memorial
Middle School: Kitty Hawk
Elementary School: Rolling Meadows
School District: Judson
Listed By / Shown By
Listed By
Agency Name: JLA Realty
Agency Phone: (713) 489-8130
Shown By
Agent Name: Kati Garrett
Agent Phone: (254) 717-3395
Agency Title: Kelly, Realtors
Agency Email: info@kellyrealtors.com
Agency Text: (254) 717-6447

Estimate Your Payment
Estimated Payment
$ 1,357.76 per month $765.59 Principal & Interest $491.83 Property Tax $100.33 Homeowner's InsuranceChange Payment Information

Privacy Policy / DMCA Notice / ADA Accessibility


This site is hosted, designed and copyright
© 1994 - 2026 by
Delta Media Group, Inc. -- Patent Pending --
Agent License Information: 647531
7402 Derby Vis | MLS# 1997717
This single family home located at 7402 Derby Vis, Selma, TX 78154 is currently listed for sale with an asking price of $344,000. This property was built in 2015 and has 4 bedrooms and 2 full and 1 partial baths with 2424 sq. ft. Derby Vis is located in the RETAMA SPRINGS subdivision within the Judson school district. Search RETAMA SPRINGS real estate on katigarrett.kellyrealtors.com today.