
Kati Garrett
REALTOR®

BEDS4
BATHS3 full 1 partial
SQUARE FEET3,096
MLS#21294901
STATUSActive
PROPERTY TYPEResidential - Single Family
SUBDIVISIONTavolo Park
SCHOOLCrowley ISD
Property Description
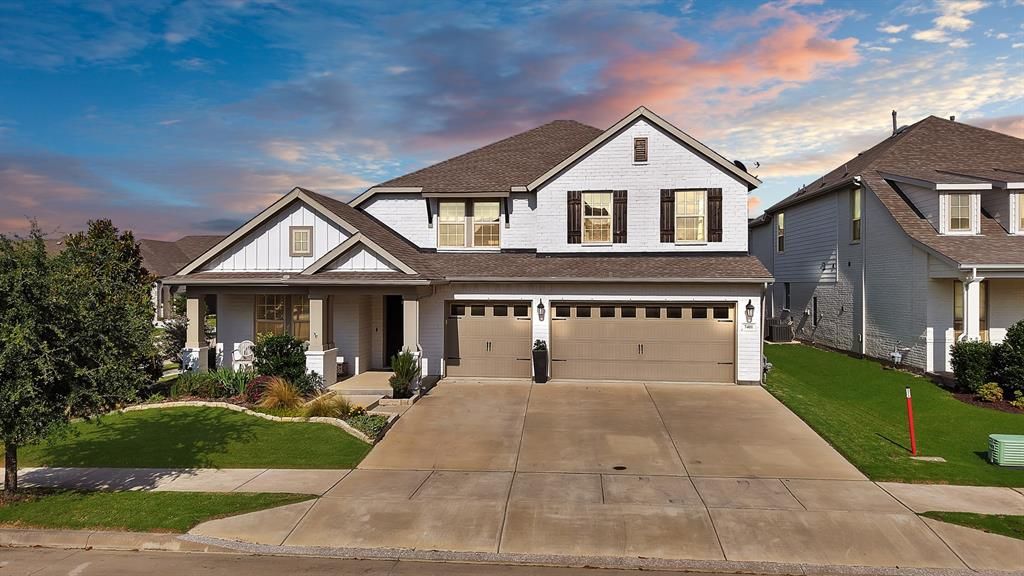
Welcome to a home where spacious living, natural light, and inviting gathering spaces come together to create the perfect place for making memories. This beautifully maintained 4-bedroom, 3.5-bath residence offers 3,099 square feet of thoughtfully designed living space on an oversized corner lot, enhanced by soaring vaulted ceilings that create an open and airy feel throughout the main living areas. At the heart of the home, the chef-inspired kitchen features glass-front cabinetry, a gas cooktop, walk-in pantry, oversized island, and abundant storage, all opening seamlessly to the dining and living areas. Expansive windows fill the home with natural light, while the impressive vaulted ceilings and cozy gas fireplace create a warm and welcoming setting for everyday living and entertaining. A dedicated study provides the perfect work-from-home space, while the private owner’s suite offers dual vanities, a walk-in shower, linen storage, and an oversized walk-in closet. Upstairs, you’ll find three generously sized secondary bedrooms, each with its own walk-in closet, along with a versatile game room ideal for movie nights, a home gym, playroom, or additional living area. Two attic spaces provide exceptional storage options. Outside, enjoy beautifully landscaped grounds featuring Texas-native greenery, custom garden beds, an extended patio, and a covered porch designed for relaxing evenings or hosting family and friends. The three-car garage with epoxy flooring adds both style and functionality. Located in the highly sought-after Tavolo Park community, residents enjoy resort-style amenities including a pool, clubhouse, amenity center, walking trails, green spaces, and playgrounds. Conveniently situated just 15 minutes from Downtown Fort Worth, this home offers the perfect balance of neighborhood charm and city accessibility. Schedule your private tour of 7401 Winter Bloom Way today and discover all the comforts of home waiting for you.
Property Features
Property Type: Residential - Single Family
Cooling: Ceiling Fan(s), Central Air, Electric
Fireplaces: 1
Garage: 3 car attached
Heating: Central, Fireplace(s), Natural Gas
Home Style: Traditional
Lot Size: 0.19 Acres
Roof Type: Composition
Year Built: 2019
Amenities
Built-in Features
Decorative Lighting
Double Vanity
Eat-in Kitchen
Granite Counters
Open Floorplan
Pantry
Vaulted Ceiling(s)
Walk-In Closet(s)
Awning(s)
Covered Patio/Porch
Rain Gutters
Feature Descriptions
Appliances: Dishwasher, Disposal, Gas Range
Days on Site: 37
Exclusions: Iris's in front yard and garden beds in back yard, Tesla Charger in the garage
Exterior: Brick
Fencing: Wood
Fireplace: Family Room, Gas Logs, Gas Starter
Flooring: Carpet, Ceramic Tile, Luxury Vinyl Plank
HOA Fee: 995/ Annually
Laundry: Electric Dryer Hookup, Utility Room, Full Size W/D Area, Dryer Hookup, Washer Hookup, On Site
Lot: Landscaped, Lrg. Backyard Grass, Sprinkler System
Parcel#: 42378204
Parking: Driveway, Garage, Garage Faces Front
Parking Notes: Driveway, Garage, Garage Faces Front
Patio/Porch: Covered, Patio
Utilities: City Sewer, City Water, Individual Gas Meter, Individual Water Meter
Window: Window Coverings
Local Schools
Elementary School: June W Davis
School District: Crowley ISD
Listed By / Shown By
Listed By
Agency Name: The Collective Living Co
Agency Contact: 817-360-3470
Agent Name: Nicky Angelo

Shown By
Agent Name: Kati Garrett
Agent Phone: (254) 717-3395
Agency Title: Kelly, Realtors

Estimate Your Payment
Estimated Payment
$ 1,472.58 per month $1,301.96 Principal & Interest $0.00 Property Tax (data not provided by mls) $170.63 Homeowner's InsuranceChange Payment Information
 The data relating to real estate for sale on this web site comes in part from the IDX of the Multiple Listing Service of NTREIS. The data on this site may not be reproduced or redistributed and is only for those individuals viewing this web site. Real estate listings held by brokerage firms other than the brokers/agents with their own information using this site are marked with the NTREIS thumbnail logo and detailed information about them includes the name of the listing broker(s).
Privacy Policy / DMCA Notice / ADA Accessibility


This site is hosted, designed and copyright
© 1994 - 2026 by
Delta Media Group, Inc. -- Patent Pending --
Agent License Information: 647531
7401 Winterbloom Way | MLS# 21294901
This single family home located at 7401 Winterbloom Way , Fort Worth, TX 76123 is currently listed for sale with an asking price of $585,000. This property was built in 2019 and has 4 bedrooms and 3 full and 1 partial baths with 3096 sq. ft. Winterbloom Way is located in the Tavolo Park subdivision within the Crowley ISD school district. Search Tavolo Park real estate on katigarrett.kellyrealtors.com today.