
Kati Garrett
REALTOR®

BEDS4
BATHS2 full
SQUARE FEET2,083
MLS#21301922
STATUSActive
PROPERTY TYPEResidential - Single Family
SUBDIVISIONWoods Rev
SCHOOLDuncanville ISD
Property Description
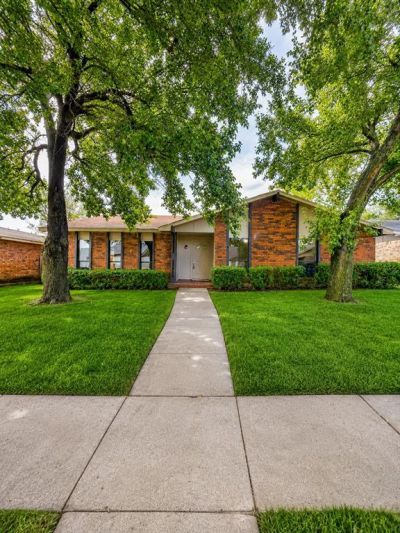
JUST LISTED MOUNTAIN CREEK BEAUTY WITH A GREAT POOLWelcome home to where modern luxury meets everyday comfort.Nestled in the sought-after Mountain Creek community, this beautifully renovated 4-bedroom, 2-bath home offers the perfect blend of style, space, and convenience. Located just minutes from major highways, shopping, dining, and schools, you'll love both the home and its location.Inside, you'll find gorgeous wood flooring, designer lighting, quartz countertops, sleek cabinetry, and modern finishes throughout. The open-concept kitchen is ideal for entertaining, while two living areas and two dining spaces provide flexibility for gatherings, a home office, or everyday living.The private owner's suite offers a peaceful retreat with an updated bath and generous closet space.Step outside to your backyard oasis featuring a sparkling swimming pool, perfect for summer fun, weekend barbecues, and making lasting memories with family and friends.Property Highlights:4 Bedrooms, 2 Baths, Fully Renovated Throughout, Wood Flooring & Quartz Countertops, Updated Kitchen & Bathrooms, Designer Fixtures & Lighting, Two Living Areas, Two Dining Areas, Private Backyard with Pool, Prime Mountain Creek Location.Homes with this combination of upgrades, space, and outdoor living rarely become available. If you've been searching for a move-in-ready home where the work is already done, this is the one.Schedule your private showing today and see why this Mountain Creek gem won't last long.
Property Features
Property Type: Residential - Single Family
Fireplaces: 1
Garage: 2 car attached
Lot Size: 0.15 Acres
Year Built: 1979
Amenities
Built-in Features
Cable TV Available
Chandelier
Decorative Lighting
Granite Counters
Wet Bar
Feature Descriptions
Appliances: Dishwasher, Disposal, Electric Range, Microwave
Days on Site: 17
Fireplace: Brick
Parcel#: 00000820834160000
Parking: Garage, Garage Door Opener
Parking Notes: Garage, Garage Door Opener
Pool: In Ground
Swimming Pool: Yes
Utilities: Cable Available, City Sewer, City Water
Local Schools
Elementary School: Smith
School District: Duncanville ISD
Listed By / Shown By
Listed By
Agency Name: Scott Dunbar Group
Agency Contact: 214-476-3091
Agent Name: Angelia Dunbar

Shown By
Agent Name: Kati Garrett
Agent Phone: (254) 717-3395
Agency Title: Kelly, Realtors

Estimate Your Payment
Estimated Payment
$ 805.51 per month $712.18 Principal & Interest $0.00 Property Tax (data not provided by mls) $93.33 Homeowner's InsuranceChange Payment Information
 The data relating to real estate for sale on this web site comes in part from the IDX of the Multiple Listing Service of NTREIS. The data on this site may not be reproduced or redistributed and is only for those individuals viewing this web site. Real estate listings held by brokerage firms other than the brokers/agents with their own information using this site are marked with the NTREIS thumbnail logo and detailed information about them includes the name of the listing broker(s).
Privacy Policy / DMCA Notice / ADA Accessibility


This site is hosted, designed and copyright
© 1994 - 2026 by
Delta Media Group, Inc. -- Patent Pending --
Agent License Information: 647531
7334 Oakmore Drive | MLS# 21301922
This single family home located at 7334 Oakmore Drive, Dallas, TX 75249 is currently listed for sale with an asking price of $319,997. This property was built in 1979 and has 4 bedrooms and 2 full baths with 2083 sq. ft. Oakmore Drive is located in the Woods Rev subdivision within the Duncanville ISD school district. Search Woods Rev real estate on katigarrett.kellyrealtors.com today.