
Kati Garrett
REALTOR®

BEDS4
BATHS3 full 1 partial
SQUARE FEET4,680
MLS#21313067
STATUSActive
PROPERTY TYPERental - Single Family
SUBDIVISIONCarillon
SCHOOLCarroll ISD
Property Description
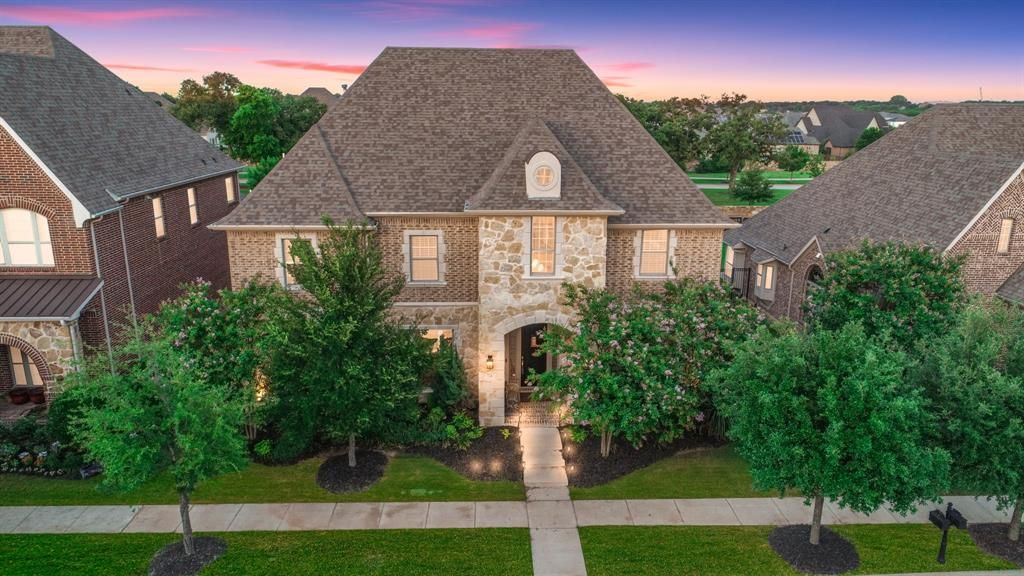
Experience living in Southlake's Carillon with Carroll ISD and 4 BR, 3.5 BA home.Welcome to this bright, beautiful, and deeply impressive 2-story luxury estate located in the highly coveted Carillon community of Southlake. Feeding into the award-winning Carroll ISD, this home perfectly blends elegant architectural details with an entertainer’s dream layout—both indoors and out.Property Highlights Grand Entry: An inviting foyer opens to a sweeping wooden staircase and a dedicated private study, perfect for working from home. Gourmet Kitchen & Dining: A chef's dream featuring top-of-the-line stainless steel appliances, an expansive family room open to the second floor, a casual breakfast area, plus separate formal living and dining rooms. Dual Primary Suites: Unique and highly desirable layout featuring two separate Master Suites with spacious, spa-like bathrooms and generous walk-in closets, plus two additional large bedrooms. Indoor Entertainment: Host movie nights in the upgraded 5.1 surround sound media room or hang out in the spacious game room overlooking the family room. Backyard Oasis: Low-maintenance luxury at its finest! Enjoy a generous covered concrete patio and a stunning pergola equipped with an outdoor kitchen. The yard features premium artificial turf and your very own 3-hole putting green. Community AmenitiesLiving in Carillon grants you access to magnificent community perks, including pristine walking and biking trails, neighborhood parks, and beautifully maintained green spaces. Maintenance: HOA handles front grass. Tenant is responsible for the upkeep of the side yard, backyard, and all flower beds.
Property Features
Property Type: Rental - Single Family
Cooling: Ceiling Fan(s), Central Air, Electric, Zoned
Fireplaces: 1
Garage: 2 car attached
Heating: Central, Natural Gas, Zoned
Home Style: Traditional
Lot Size: 0.19 Acres
Roof Type: Composition, Shingle
Year Built: 2015
Amenities
Cable TV Available
Central Vacuum
Decorative Lighting
Eat-in Kitchen
Flat Screen Wiring
High Speed Internet Available
Kitchen Island
Pantry
Sound System Wiring
Vaulted Ceiling(s)
Walk-In Closet(s)
Attached Grill
Covered Patio/Porch
Rain Gutters
Lighting
Outdoor Grill
Feature Descriptions
Appliances: Commercial Grade Range, Dishwasher, Disposal, Dryer, Electric Oven, Gas Cooktop, Gas Water Heater, Microwave, Plumbed For Gas in Kitchen, Refrigerator, Vented Exhaust Fan, Washer
Days on Site: 23
Exterior: Brick, Concrete, Wood
Fencing: Fenced, Wood
Fireplace: Gas Logs, Gas Starter, Living Room, Metal
Flooring: Carpet, Ceramic Tile, Wood
Green Features: 12 inch+ Attic Insulation, Appliances, HVAC, Insulation, Low Flow Commode, Rain / Freeze Sensors, Thermostat, Windows
HOA Fee: 2965/ Annually
Lot: Few Trees, Interior Lot, Landscaped, Sprinkler System, Subdivision
Parcel#: 41660684
Parking: Alley Access, Concrete, Epoxy Flooring, Garage Faces Rear, Garage Single Door
Parking Notes: Alley Access, Concrete, Epoxy Flooring, Garage Faces
Pets Allowed: Yes Pets Allowed, Breed Restrictions, Call, Dogs OK, Number Limit, Size Limit
Security: Security Lights, Security System Owned, Smoke Detector(s)
Utilities: City Sewer, City Water, Concrete, Curbs, Individual Gas Meter, Individual Water Meter, Sidewalk, Underground Utilities
Room Sizes
Office: 14.00 x 13.00 Level - 1
Living Room: 14.00 x 13.00 Level - 1
Dining Room: 14.00 x 13.00 Level - 1
Kitchen: 15.00 x 14.00 Level - 1
Living Room: 22.00 x 18.00 Level - 1
Breakfast Room: 13.00 x 11.00 Level - 1
Bedroom-Primary: 20.00 x 14.00 Level - 1
Bath-Half: 7.00 x 6.00 Level - 1
Bedroom: 15.00 x 14.00 Level - 2
Bedroom-2nd Primary: 24.00 x 13.00 Level - 2
Bedroom: 16.00 x 12.00 Level - 2
Game Room: 20.00 x 18.00 Level - 2
Media Room: 18.00 x 15.00 Level - 2
Utility Room: 15.00 x 10.00 Level - 1
Local Schools
Elementary School: Johnson
School District: Carroll ISD
Listed By / Shown By
Listed By
Agency Name: Rocket Engine Realty LLC
Agency Contact: 469-790-0636
Agent Name: Dhara Desai

Shown By
Agent Name: Kati Garrett
Agent Phone: (254) 717-3395
Agency Title: Kelly, Realtors

 The data relating to real estate for sale on this web site comes in part from the IDX of the Multiple Listing Service of NTREIS. The data on this site may not be reproduced or redistributed and is only for those individuals viewing this web site. Real estate listings held by brokerage firms other than the brokers/agents with their own information using this site are marked with the NTREIS thumbnail logo and detailed information about them includes the name of the listing broker(s).
Privacy Policy / DMCA Notice / ADA Accessibility


This site is hosted, designed and copyright
© 1994 - 2026 by
Delta Media Group, Inc. -- Patent Pending --
Agent License Information: 647531
724 Orleans Drive | MLS# 21313067
This property located at 724 Orleans Drive, Southlake, TX 76092 is currently listed for rent with an asking price of $8,900 / Monthly. Orleans Drive is located within the Carroll ISD school district. Search Southlake real estate on katigarrett.kellyrealtors.com today.