
Kati Garrett
REALTOR®

BEDS3
BATHS2 full
SQUARE FEET1,838
MLS#21300184
STATUSActive
PROPERTY TYPEResidential - Single Family
SUBDIVISIONSummit Parc 04
SCHOOLDuncanville ISD
Property Description
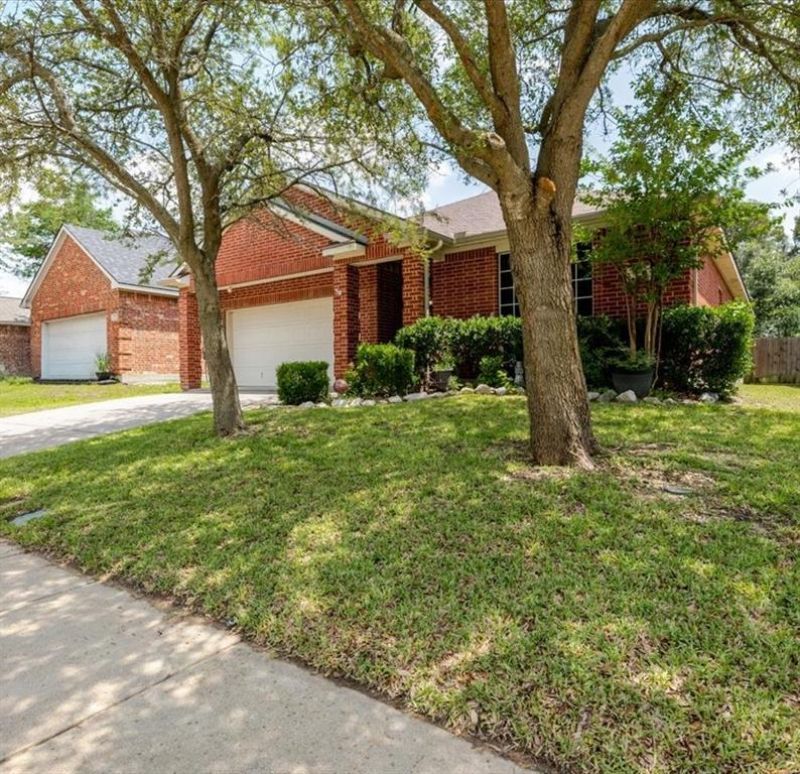
Grant Eligible for up to $17,500! Zero dollars down! BRAND NEW HVAC! NO Backyard neighbors- Backs up to greenbelt.Welcome home to this beautifully maintained 3-bedroom, 2-bath home with a 2-car garage in the desirable Summit Parc community and highly regarded Duncanville ISD. Situated between greenbelt and walking path, this property offers a rare combination of comfort, privacy, and pride of ownership.The backyard backs to a wooded greenbelt, providing a peaceful setting with no rear neighbors and plenty of privacy to enjoy outdoor living. Inside, you'll find a well-cared-for home that has been meticulously maintained, with split bedrooms, pantry, detached laundry room, detailed service records available for added peace of mind.Major updates include a recently replaced roof and a brand new water heater, making this home truly move-in ready. Residents of Summit Parc also enjoy access to the neighborhood pool, perfect for relaxing and cooling off during the Texas summers.Whether you're looking for a quiet retreat or a home close to schools, shopping, and commuting routes, this property checks all the boxes. Don't miss the opportunity to own a well-maintained home in one of Duncanville's most desirable neighborhoods!
Property Features
Property Type: Residential - Single Family
Cooling: Central Air
Fireplaces: 1
Garage: 2 car attached
Heating: Central
Lot Size: 0.14 Acres
Roof Type: Composition
Year Built: 2006
Amenities
Eat-in Kitchen
Kitchen Island
Walk-In Closet(s)
Covered Patio/Porch
Feature Descriptions
Appliances: Dishwasher, Disposal, Gas Range, Microwave
Days on Site: 36
Exterior: Brick
Fencing: Back Yard, Privacy
Fireplace: Gas
HOA Fee: 350/ Annually
Laundry: Utility Room, Full Size W/D Area
Lot: Adjacent to Greenbelt
Parcel#: 008721000R0140000
Parking: Garage, Garage Door Opener, Garage Faces Front
Parking Notes: Garage, Garage Door Opener, Garage Faces Front
Utilities: City Sewer, City Water
Room Sizes
Bedroom-Primary: 14.00 x 14.00 Level - 1
Living Room: 20.00 x 18.00 Level - 1
Local Schools
Elementary School: Hyman
School District: Duncanville ISD
Listed By / Shown By
Listed By
Agency Name: eXp Realty, LLC
Agency Contact: (817) 919-6208
Agent Name: Karrin Forrester

Shown By
Agent Name: Kati Garrett
Agent Phone: (254) 717-3395
Agency Title: Kelly, Realtors

Estimate Your Payment
Estimated Payment
$ 829.18 per month $733.10 Principal & Interest $0.00 Property Tax (data not provided by mls) $96.08 Homeowner's InsuranceChange Payment Information
 The data relating to real estate for sale on this web site comes in part from the IDX of the Multiple Listing Service of NTREIS. The data on this site may not be reproduced or redistributed and is only for those individuals viewing this web site. Real estate listings held by brokerage firms other than the brokers/agents with their own information using this site are marked with the NTREIS thumbnail logo and detailed information about them includes the name of the listing broker(s).
Privacy Policy / DMCA Notice / ADA Accessibility


This site is hosted, designed and copyright
© 1994 - 2026 by
Delta Media Group, Inc. -- Patent Pending --
Agent License Information: 647531
7234 Summit Parc Drive | MLS# 21300184
This single family home located at 7234 Summit Parc Drive, Dallas, TX 75249 is currently listed for sale with an asking price of $329,400. This property was built in 2006 and has 3 bedrooms and 2 full baths with 1838 sq. ft. Summit Parc Drive is located in the Summit Parc 04 subdivision within the Duncanville ISD school district. Search Summit Parc 04 real estate on katigarrett.kellyrealtors.com today.