
Kati Garrett
REALTOR®

BEDS3
BATHS2 full 1 partial
SQUARE FEET2,585
MLS#1993833
STATUSPrice Change
PROPERTY TYPEResidential - Single Family
SUBDIVISIONAUBURN HILLS AT WOODCREST
SCHOOLNorth East ISD
Property Description
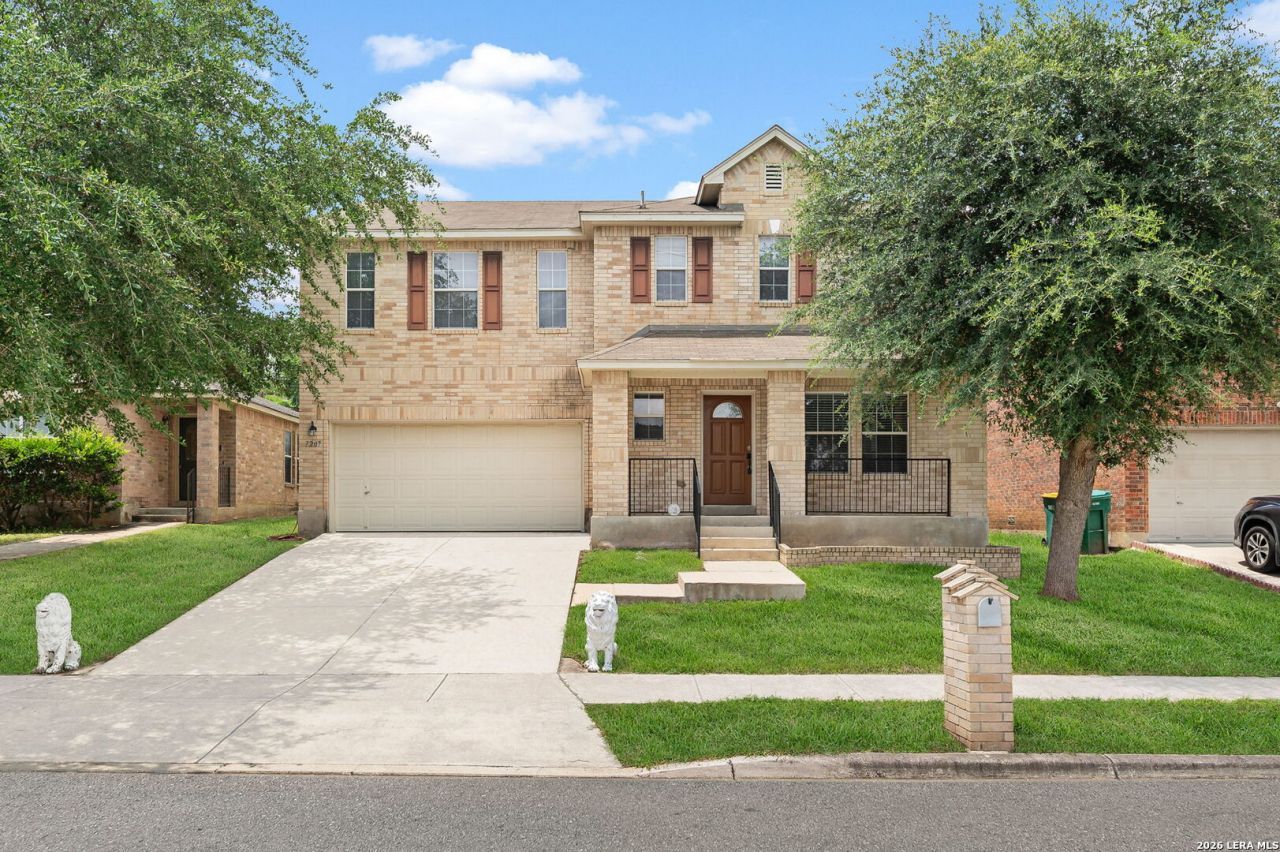
Beautiful two-story brick home offering space, comfort, and a highly functional layout. Featuring 3 bedrooms, 2.5 bathrooms, 2 living areas, 2 dining areas, and a versatile loft, this home is designed for both everyday living and entertaining. The open-concept floor plan provides generous living and dining spaces, creating a welcoming atmosphere for gatherings with family and friends. Upstairs, youll find a spacious primary suite with a private ensuite bathroom, along with two additional bedrooms and a flexible loft area perfect for a game room, office, or second living space. An upstairs laundry room adds everyday convenience, while all bedrooms offer ample closet space. Ideally located with easy access to Loop 1604 and I-35, this home is just minutes from shopping, dining, entertainment, and major employers. Its proximity to Joint Base San Antonio Randolph makes commuting a breeze. Dont miss this wonderful opportunity to own a spacious home in a convenient and desirable location.
Property Features
Property Type: Residential - Single Family
Cooling: One Central
Fuel Type: Electric
Heating: Central
Home Style: Two Story
Lot Size: 0.13 Acres
Roof Type: Composition
Stories: 2.0
Taxes: $6,421
Year Built: 2007
Feature Descriptions
Builder Name: KB HOMES
Days on Site: 26
Exterior: Brick,4 Sides Masonry
Flooring: Carpeting, Ceramic Tile, Laminate
Foundation: Slab
Hoa Fee: 375/Annually
HOA Mandatory: Yes
HOA Name: AUBURN HILLS AT WOODCREST
Inclusions: Ceiling Fans, Washer Connection, Dryer Connection, Stove/Range, Dishwasher, Trash Compactor, Water Softener (owned), Garage Door Opener
Interior: Two Living Area, Liv/Din Combo, Eat-In Kitchen, Two Eating Areas, Island Kitchen, Utility Room Inside, Open Floor Plan, Cable TV Available, High Speed Internet, Laundry Room, Telephone, Walk in Closets
Multiple HOA: No
Neighborhood Amenities: Pool, Park/Playground, Jogging Trails, Sports Court, Bike Trails, Basketball Court
Parking: Two Car Garage
Pool/Spa: None
Supplier - Electric: CPS
Supplier - Gas: CPS
Supplier - Sewer: SAWS
Supplier - Water: SAWS
Tax By Multiple Counties: No
Type: Single Family Detached
Water/Sewer: Water System, Sewer System
Windows: All Remain
Room Sizes
Bedroom 2: 16 X 15
Bedroom 3: 16 X 12
Kitchen: 16 X 11
Dining Room: 16 X 10
Living Room: 16 X 12
Family Room: 16 X 14
Local Schools
High School: Roosevelt
Middle School: White Ed
Elementary School: Royal Ridge
School District: North East ISD
Listed By / Shown By
Listed By
Agency Name: Real Broker, LLC
Agency Phone: (855) 450-0442
Shown By
Agent Name: Kati Garrett
Agent Phone: (254) 717-3395
Agency Title: Kelly, Realtors
Agency Email: info@kellyrealtors.com
Agency Text: (254) 717-6447

Estimate Your Payment
Estimated Payment
$ 1,221.03 per month $606.47 Principal & Interest $535.08 Property Tax $79.48 Homeowner's InsuranceChange Payment Information

Privacy Policy / DMCA Notice / ADA Accessibility


This site is hosted, designed and copyright
© 1994 - 2026 by
Delta Media Group, Inc. -- Patent Pending --
Agent License Information: 647531
7207 Avery | MLS# 1993833
This single family home located at 7207 Avery, Live Oak, TX 78233 is currently listed for sale with an asking price of $272,500. This property was built in 2007 and has 3 bedrooms and 2 full and 1 partial baths with 2585 sq. ft. Avery is located in the AUBURN HILLS AT WOODCREST subdivision within the North East ISD school district. Search AUBURN HILLS AT WOODCREST real estate on katigarrett.kellyrealtors.com today.