
Kati Garrett
REALTOR®

BEDS3
BATHS1 full
SQUARE FEET1,080
MLS#1999077
STATUSNew
PROPERTY TYPEResidential - Single Family
SUBDIVISIONold
SCHOOLJourdanton
Property Description
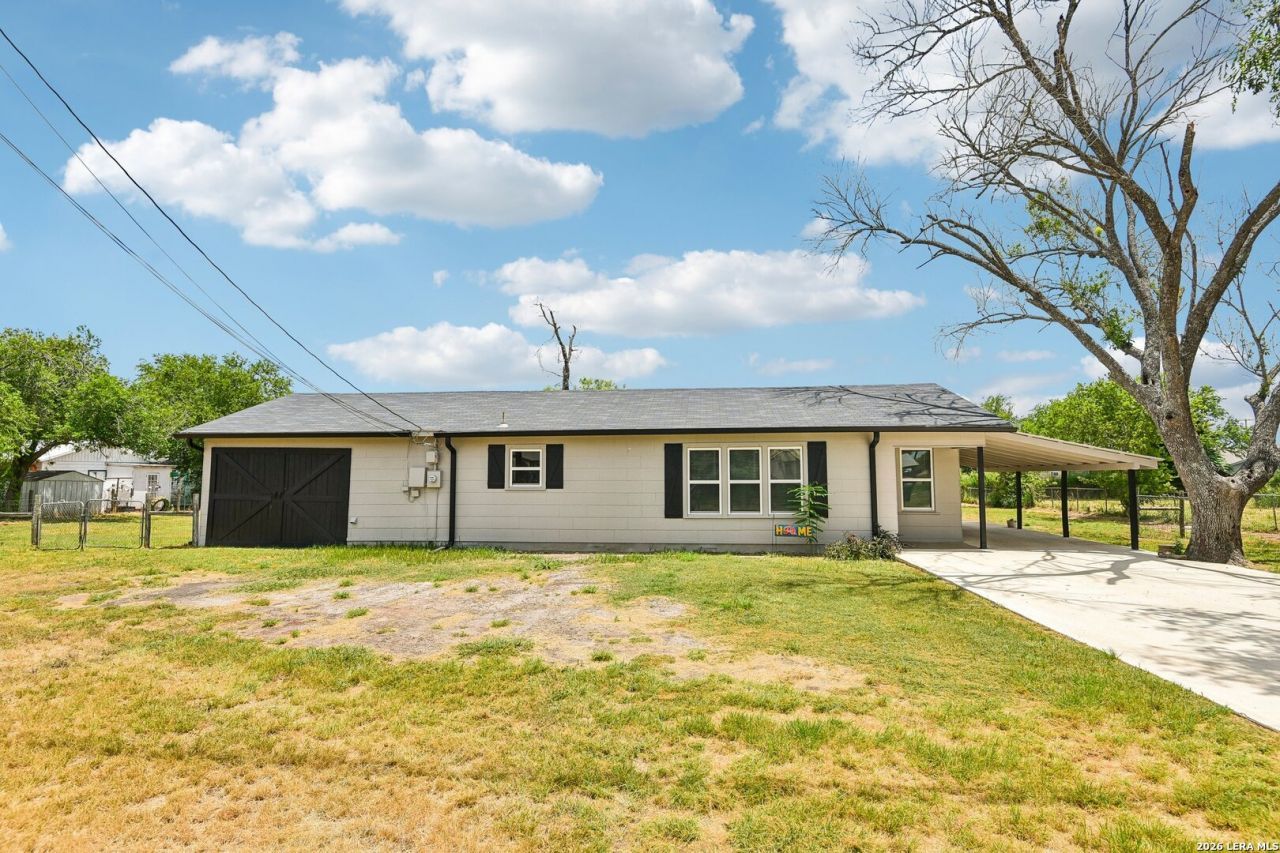
Beautifully renovated 3-bedroom, 1-bath farmhouse situated on 5 city lots totaling approximately one-half acre within walking distance of Jourdanton ISD. This move-in-ready home features an open-concept floor plan, updated flooring, windows, paint, trim, cabinetry, countertops, HVAC, ceiling fans, and charming farmhouse finishes throughout. The spacious bathroom includes an illuminated anti-fog vanity mirror. A versatile extra living area offers space for a home office, media room, or playroom. Outside, enjoy a covered carport beneath a mature pecan tree, a fully fenced yard, and plenty of room for an RV, boat, workshop, or future outbuildings. Schedule your showing today!
Property Features
Property Type: Residential - Single Family
Cooling: One Central
Fenced: Yes
Fuel Type: Electric
Heating: Central
Home Style: Split Level, Historic/Older
Lot Size: 0.52 Acres
Roof Type: Composition
Stories: 1.0
Taxes: $3,263
Year Built: 1955
Feature Descriptions
Builder Name: unknown
Days on Site: 8
Exterior: Asbestos Shingle, Siding
Exterior: Chain Link Fence
Flooring: Vinyl
HOA Mandatory: No
Inclusions: Ceiling Fans, Washer Connection, Dryer Connection
Interior: One Living Area, Liv/Din Combo, Eat-In Kitchen, Utility Room Inside, Converted Garage
Neighborhood Amenities: Other - See Remarks
Parking: None/Not Applicable
Pool/Spa: None
Tax By Multiple Counties: No
Type: Single Family Detached
Water/Sewer: Septic
Windows: All Remain
Room Sizes
Bedroom 2: 12 X 11
Bedroom 3: 11 X 9
Kitchen: 12 X 9
Dining Room: 11 X 7
Living Room: 19 X 11
Family Room: 23 X 11
Local Schools
High School: Jourdanton
Middle School: Jourdanton
Elementary School: Jourdanton
School District: Jourdanton
Listed By / Shown By
Listed By
Agency Name: Luxury Home & Land Sales, LLC
Agency Phone: (210) 355-3644
Shown By
Agent Name: Kati Garrett
Agent Phone: (254) 717-3395
Agency Title: Kelly, Realtors
Agency Email: info@kellyrealtors.com
Agency Text: (254) 717-6447

Estimate Your Payment
Estimated Payment
$ 813.12 per month $478.50 Principal & Interest $271.92 Property Tax $62.71 Homeowner's InsuranceChange Payment Information

Privacy Policy / DMCA Notice / ADA Accessibility


This site is hosted, designed and copyright
© 1994 - 2026 by
Delta Media Group, Inc. -- Patent Pending --
Agent License Information: 647531
714 Orange St | MLS# 1999077
This single family home located at 714 Orange St, Jourdanton, TX 78026 is currently listed for sale with an asking price of $215,000. This property was built in 1955 and has 3 bedrooms and 1 full baths with 1080 sq. ft. Orange St is located in the old subdivision within the Jourdanton school district. Search Old real estate on katigarrett.kellyrealtors.com today.