
Kati Garrett
REALTOR®

BEDS5
BATHS4 full
SQUARE FEET2,608
MLS#21328033
STATUSActive
PROPERTY TYPEResidential - Single Family
SUBDIVISIONWestside Preserve
SCHOOLMidlothian ISD
Property Description
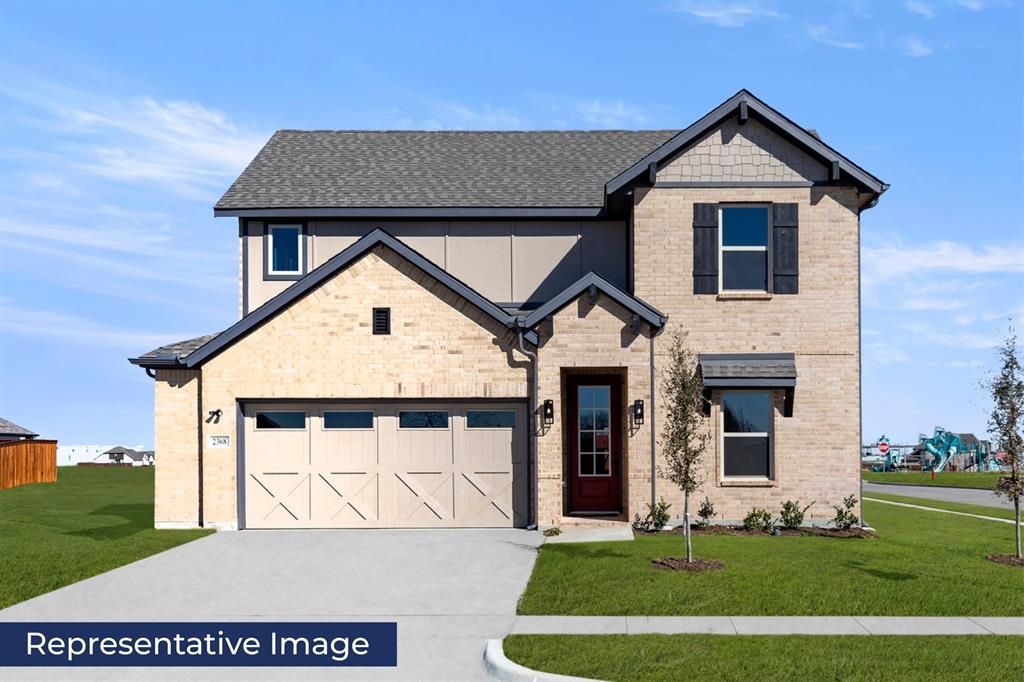
MLS# 21328033 - Built by First Texas Homes - September 2026 completion ~ Step into a world of elegant family living in the heart of Midlothian's Westside Preserve. This stunning Reagan F floor plan spans 2,608 square feet and has been thoughtfully crafted for modern family life, featuring 5 spacious bedrooms and 4 well - appointed bathrooms. The primary suite is a true sanctuary, showcasing an oversized shower, dual vanities, and a freestanding tub that invites relaxation after a long day. The bright, open layout seamlessly connects the kitchen, dining, and living areas, making it ideal for both intimate family dinners and lively gatherings. A secondary bedroom and bath on the first floor provide added convenience for guests or family members. Step outside to enjoy your covered patio, perfect for morning coffee or evening barbecues, while the upstairs game room offers a versatile space for play or entertainment. This home is more than just a place to live; it’s a backdrop for creating lasting memories. Don’t miss your chance to see it in person. Schedule your private tour today.
Property Features
Property Type: Residential - Single Family
Cooling: Central Air
Fireplaces: 1
Garage: 2 car attached
Heating: Central, Natural Gas
Home Style: Traditional
Lot Size: 0.21 Acres
Roof Type: Composition
Year Built: 2026
Amenities
Decorative Lighting
Open Floorplan
Pantry
Vaulted Ceiling(s)
Covered Patio/Porch
Feature Descriptions
Appliances: Dishwasher, Disposal, Gas Range, Microwave, Tankless Water Heater
Community Features: Community Pool, Fishing, Jogging Path/Bike Path, Playground, Sidewalks
Days on Site: 7
Exterior: Board & Batten Siding, Brick, Rock/Stone, Wood
Fencing: Back Yard, Gate, Wood
Fireplace: Decorative, Electric, Family Room
Flooring: Carpet, Ceramic Tile, Luxury Vinyl Plank
Green Features: Construction, Rain / Freeze Sensors
HOA Fee: 1200/ Annually
Laundry: Utility Room, Full Size W/D Area, Washer Hookup
Lot: Interior Lot, Landscaped, Subdivision
Parcel#: 713 Durango
Parking: Garage Door Opener, Garage Faces Front, Garage Single Door
Parking Notes: Garage Door Opener, Garage Faces Front, Garage Singl
Patio/Porch: Covered
Swimming Pool: Yes
Utilities: City Sewer, City Water
Local Schools
Elementary School: Vitovsky
School District: Midlothian ISD
Listed By / Shown By
Listed By
Agency Name: HomesUSA.com
Agency Contact: 888-872-6006
Agent Name: Ben Caballero

Shown By
Agent Name: Kati Garrett
Agent Phone: (254) 717-3395
Agency Title: Kelly, Realtors

Estimate Your Payment
Estimated Payment
$ 1,315.51 per month $1,163.08 Principal & Interest $0.00 Property Tax (data not provided by mls) $152.43 Homeowner's InsuranceChange Payment Information
 The data relating to real estate for sale on this web site comes in part from the IDX of the Multiple Listing Service of NTREIS. The data on this site may not be reproduced or redistributed and is only for those individuals viewing this web site. Real estate listings held by brokerage firms other than the brokers/agents with their own information using this site are marked with the NTREIS thumbnail logo and detailed information about them includes the name of the listing broker(s).
Privacy Policy / DMCA Notice / ADA Accessibility


This site is hosted, designed and copyright
© 1994 - 2026 by
Delta Media Group, Inc. -- Patent Pending --
Agent License Information: 647531
713 Durango Street | MLS# 21328033
This single family home located at 713 Durango Street, Midlothian, TX 76065 is currently listed for sale with an asking price of $522,600. This property was built in 2026 and has 5 bedrooms and 4 full baths with 2608 sq. ft. Durango Street is located in the Westside Preserve subdivision within the Midlothian ISD school district. Search Westside Preserve real estate on katigarrett.kellyrealtors.com today.