
Kati Garrett
REALTOR®

BEDS4
BATHS3 full
SQUARE FEET2,702
MLS#1995666
STATUSPrice Change
PROPERTY TYPEResidential - Single Family
SUBDIVISIONSTEELE CREEK UNIT 1
SCHOOLSchertz-Cibolo-Universal City ISD
Property Description
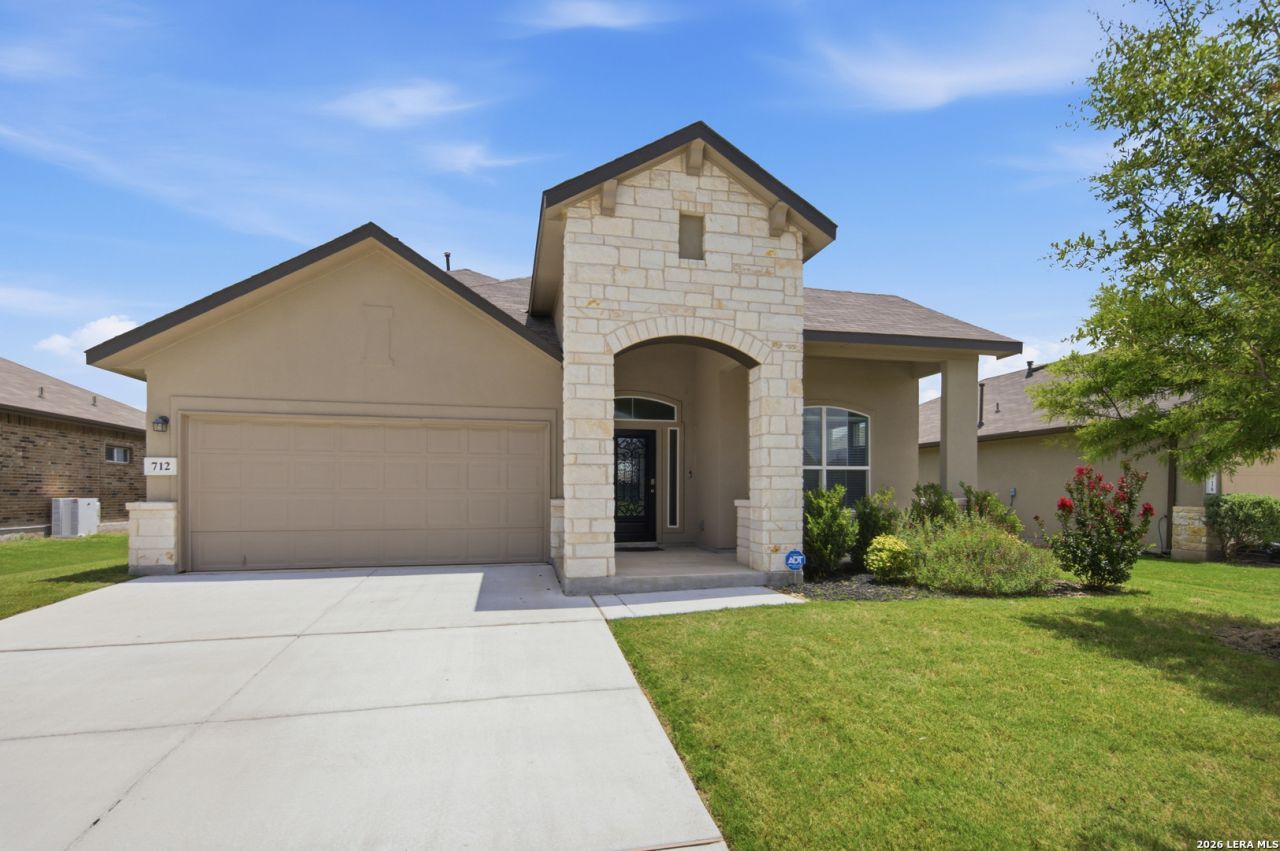
Model Home Plan-Spacious 1.5 Story Hondo Floorplan in the desirable Steele Creek*First Floor level offers an Elegant Foyer-Vaulted Ceilings*True Study*Open Living space Overlooking Dining Area and Large Kitchen*Breakfast Bar-Large island, granite countertops, gas stove, plenty of cabinet storage, and generous countertop space*High ceilings create a bright and open feel*The primary suite is privately located on the main level and features Large Walk In closet, a double vanity, and a separate soaking tub and shower for a relaxing retreat*2 Additional Bedrooms Down and Full Bath*Hidden Staircase leads to Bonus Area Upstairs Featuring Gameroom-or Second Living area*Full Guest Suite Up w/ its own en-suite bathroom, making it ideal for guests or added privacy*The backyard offers added privacy with no rear neighbors, creating a peaceful setting to relax or entertain*Full 2 Car Garage w/ Space for Storage*Full Sprinkler System and Water Softener System*Located within walking distance to the local high school and close to community amenities including a pool, basketball court, playground, and walking trails*Conveniently located near grocery stores, local coffee shops, dining, and entertainment, while still offering an easy commute of approximately 20 minutes to Randolph Air Force Base*A Must See!
Property Features
Property Type: Residential - Single Family
Cooling: One Central
Fenced: Yes
Fuel Type: Natural Gas
Heating: Central
Home Style: One Story
Lot Size: 0.17 Acres
Roof Type: Heavy Composition
Stories: 1.5
Taxes: $8,044
Year Built: 2022
Feature Descriptions
Builder Name: DR Horton Homes
Currenty Leased: No
Days on Site: 20
Exterior: Patio Slab, Covered Patio, Privacy Fence, Sprinkler System, Double Pane Windows
Exterior: 4 Sides Masonry, Stone/Rock, Stucco
Flooring: Carpeting, Ceramic Tile
Foundation: Slab
Green Certification: Energy Star Certified
Hoa Fee: 330/Quarterly
HOA Mandatory: Yes
HOA Name: STEELE CREEK HOA/CCMC
Inclusions: Ceiling Fans, Chandelier, Washer Connection, Dryer Connection, Cook Top, Self-Cleaning Oven, Microwave Oven, Stove/Range, Gas Cooking, Disposal, Dishwasher, Ice Maker Connection, Vent Fan, Smoke Alarm, Pre-Wired for Security, Gas Water Heater, Garage Door Opener, Plumb fo
Interior: Two Living Area, Separate Dining Room, Island Kitchen, Breakfast Bar, Walk-In Pantry, Study/Library, Game Room, Utility Room Inside, Secondary Bedroom Down,1st Floor Lvl/No Steps, High Ceilings, Open Floor Plan, Pull Down Storage, Cable TV Available, High Speed Internet, Laundry Main Level, Telephone, Walk in Closets, Attic - None
Lot: On Greenbelt
Miscellaneous: Builder 10-Year Warranty
Multiple HOA: No
Neighborhood Amenities: Pool, Clubhouse, Park/Playground, Jogging Trails, Sports Court
Parking: Two Car Garage, Attached
Pool/Spa: None
Supplier - Electric: GVEC
Supplier - Garbage: City of Cibo
Supplier - Gas: Center Point
Supplier - Sewer: Green Valley
Supplier - Water: City of Cibo
Tax By Multiple Counties: No
Type: Single Family Detached
Water/Sewer: Water System, Sewer System
Windows: All Remain
Room Sizes
Bedroom 2: 15 X 11
Bedroom 3: 14 X 12
Bedroom 4: 12 X 12
Kitchen: 15 X 14
Dining Room: 14 X 12
Living Room: 19 X 18
Utility Room: 7 X 5
Study/Office: 13 X 12
E X try: 6 X 5
Game Room: 15 X 13
Local Schools
High School: Call District
Middle School: Call District
Elementary School: Call District
School District: Schertz-Cibolo-Universal City ISD
Listed By / Shown By
Listed By
Agency Name: Keller Williams Legacy
Agency Phone: (210) 482-3200
Shown By
Agent Name: Kati Garrett
Agent Phone: (254) 717-3395
Agency Title: Kelly, Realtors
Agency Email: info@kellyrealtors.com
Agency Text: (254) 717-6447

Estimate Your Payment
Estimated Payment
$ 1,727.32 per month $934.52 Principal & Interest $670.33 Property Tax $122.47 Homeowner's InsuranceChange Payment Information

Privacy Policy / DMCA Notice / ADA Accessibility


This site is hosted, designed and copyright
© 1994 - 2026 by
Delta Media Group, Inc. -- Patent Pending --
Agent License Information: 647531
712 Rushing Banks | MLS# 1995666
This single family home located at 712 Rushing Banks, Cibolo, TX 78108 is currently listed for sale with an asking price of $419,900. This property was built in 2022 and has 4 bedrooms and 3 full baths with 2702 sq. ft. Rushing Banks is located in the STEELE CREEK UNIT 1 subdivision within the Schertz-Cibolo-Universal City ISD school district. Search STEELE CREEK UNIT 1 real estate on katigarrett.kellyrealtors.com today.