
Kati Garrett
REALTOR®

BEDS2
BATHS1 full
SQUARE FEET630
MLS#21247224
STATUSActive
PROPERTY TYPERental - Single Family
SUBDIVISIONTowne North
SCHOOLDenton ISD
Property Description
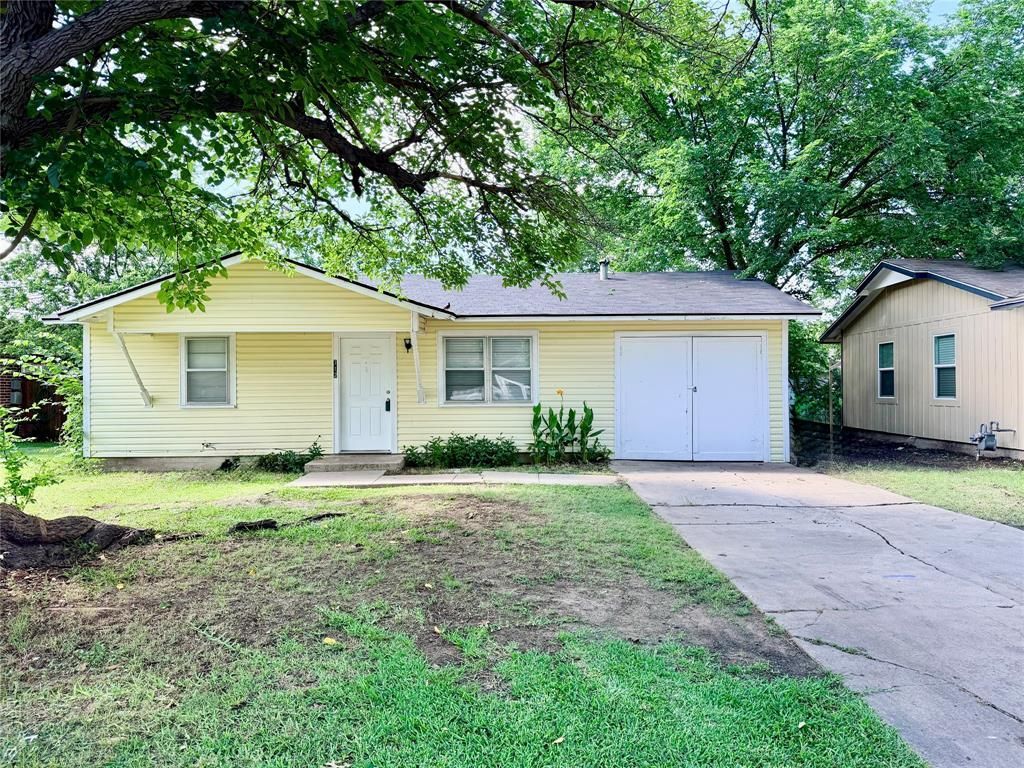
Refreshed 2 bedroom 1 bath home newly painted with new vinyl plank flooring and new blinds. Gas stove, dishwasher and refrigerator. Comes with washer and dryer in garage (repairs to washer and dryer the responsibility of tenants). Large backyard. All information is deemed correct, however, it is the responsibility of the applicant to verify all information.
Property Features
Property Type: Rental - Single Family
Cooling: Ceiling Fan(s), Central Air, Electric
Garage: 1 car attached
Heating: Central, Natural Gas
Home Style: Traditional
Lot Size: 0.16 Acres
Year Built: 1965
Amenities
Cable TV Available
Decorative Lighting
High Speed Internet Available
Feature Descriptions
Appliances: Dishwasher, Dryer, Gas Range, Gas Water Heater, Refrigerator, Washer
Days on Site: 74
Exterior: Brick, Siding, Wood
Fencing: Chain Link, Fenced
Flooring: Luxury Vinyl Plank
Green Features: Appliances
Lot: Lrg. Backyard Grass
Parcel#: R29382
Parking: Driveway, Garage, Garage Faces Front, On Street
Parking Notes: Driveway, Garage, Garage Faces Front, On Street
Pets Allowed: Yes Pets Allowed, Breed Restrictions, Number Limit, Size Limit
Utilities: City Sewer, City Water, Individual Gas Meter, Individual Water Meter, Phone Available
Room Sizes
Living Room: 12.00 x 16.00 Level - 1
Bedroom-Primary: 13.00 x 12.00 Level - 1
Kitchen: 12.00 x 7.00 Level - 1
Utility Room: 2.00 x 20.00 Level - 1
Dining Room: 14.00 x 10.00 Level - 1
Bedroom: 1.00 x 1.00 Level - 1
Local Schools
Elementary School: Evers Park
School District: Denton ISD
Listed By / Shown By
Listed By
Agency Name: Carrico and Associates Realtors
Agency Contact: (940) 387-6800
Agent Name: Marla Carrico

Shown By
Agent Name: Kati Garrett
Agent Phone: (254) 717-3395
Agency Title: Kelly, Realtors

 The data relating to real estate for sale on this web site comes in part from the IDX of the Multiple Listing Service of NTREIS. The data on this site may not be reproduced or redistributed and is only for those individuals viewing this web site. Real estate listings held by brokerage firms other than the brokers/agents with their own information using this site are marked with the NTREIS thumbnail logo and detailed information about them includes the name of the listing broker(s).
Privacy Policy / DMCA Notice / ADA Accessibility


This site is hosted, designed and copyright
© 1994 - 2026 by
Delta Media Group, Inc. -- Patent Pending --
Agent License Information: 647531
712 Juno Lane | MLS# 21247224
This property located at 712 Juno Lane, Denton, TX 76209 is currently listed for rent with an asking price of $1,850 / Monthly. Juno Lane is located within the Denton ISD school district. Search Denton real estate on katigarrett.kellyrealtors.com today.